
Search results for "Modifications" in Home Design Ideas
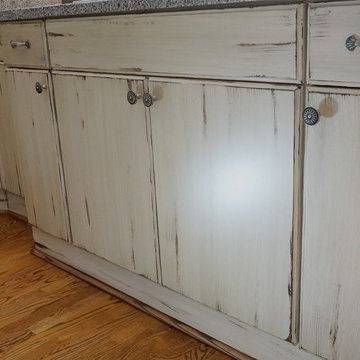
 INTERIORS BY ABRAHAM
We specialize in Kitchen Makeovers and offer Turn Key Services in Cabinet Refinishing, Lighting,Cabinetry & Modifications, Granite, Backsplash, and Hardwoods. We can customize any room by taking it from Bland to GRAND infusing our Artistic Finishes with the latest in Interior Design. From European to Modern Finishes, make a statement and set your Home apart by Customizing it with Artistic Cabinet Refinishing, Wall & Ceiling Finishes. Photo by Beauti-Faux.

 International Builders Inc.
Dan Cutrona
Example of a classic great room design in Boston with beige walls
Example of a classic great room design in Boston with beige walls
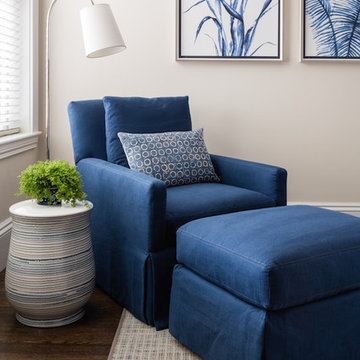
 Anita Clark
This partial renovation including modifications to the existing kitchen, all new appliances, custom countertops, backsplash, addition of a gas fireplace and mantel design, all new plumbing fixtures, redesign of master en-suite including the master bathroom, the addition of a walk in master closet and additional storage in every opportunity possible that every city dwelling can never have enough of … it also including the refurbishment of the hardwood floors, paint and crown moulding throughout and custom window treatments with new recessed and decorative lighting.
Find the right local pro for your project
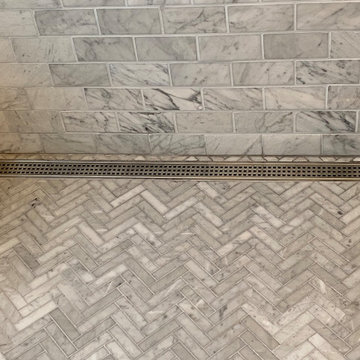
 Custom Surface Solutions
Custom Surface Solutions (www.css-tile.com) - Owner Craig Thompson (512) 966-8296. This project shows a shower pan/ floor replacement and plumbing modification due prior inferior work. The entire shower pan, linear drain and tile had to be removed and replaced as well as portions of both end walls had to be removed and reinstalled.
 T-Square Company
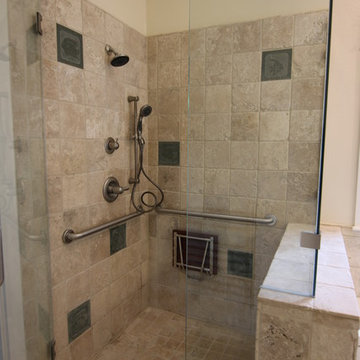
This is another photo of the aging in place shower showing the grab bars, fold down seat, and two types of shower heads. The diverter valve in the shower directs the water flow upward to the regular head or to the hand held head on the mast while an attendant is taking care of a client sitting on the fold down seat.
 LIV Design Partners

The client and contractor provided us with a computer drafted set of plans and asked for us to make several design modifications and recommendations. Just by changing the windows and middle dormer, we were able to make a big impact on the front elevation.
 Wentworth Style LLC
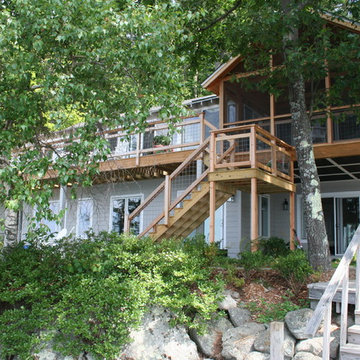
This waterfront cottage was "lifted", a foundation was poured and the house put back down. From there, the new lower level was designed and finished, renovations and modifications were made to the main living space, and the new screened porch was added.

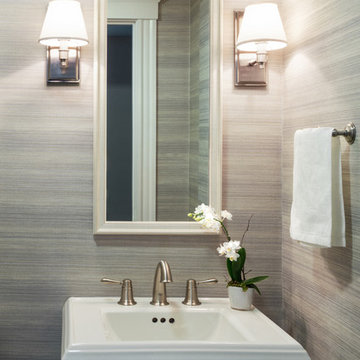 Anita Clark
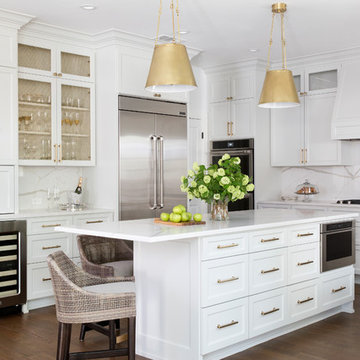
This partial renovation including modifications to the existing kitchen, all new appliances, custom countertops, backsplash, addition of a gas fireplace and mantel design, all new plumbing fixtures, redesign of master en-suite including the master bathroom, the addition of a walk in master closet and additional storage in every opportunity possible that every city dwelling can never have enough of … it also including the refurbishment of the hardwood floors, paint and crown moulding throughout and custom window treatments with new recessed and decorative lighting.
 User
UserAfter G Residence
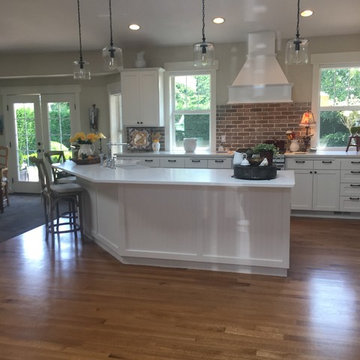
Large country light wood floor kitchen photo in Seattle with a farmhouse sink, shaker cabinets, white cabinets, quartz countertops, red backsplash, brick backsplash, stainless steel appliances, an island and white countertops
Large country light wood floor kitchen photo in Seattle with a farmhouse sink, shaker cabinets, white cabinets, quartz countertops, red backsplash, brick backsplash, stainless steel appliances, an island and white countertops
 Technology By Design, Inc

Custom closet shelving
Inspiration for a mid-sized timeless gender-neutral carpeted walk-in closet remodel with flat-panel cabinets and dark wood cabinets
Inspiration for a mid-sized timeless gender-neutral carpeted walk-in closet remodel with flat-panel cabinets and dark wood cabinets

 Anne Decker Architects, LLC
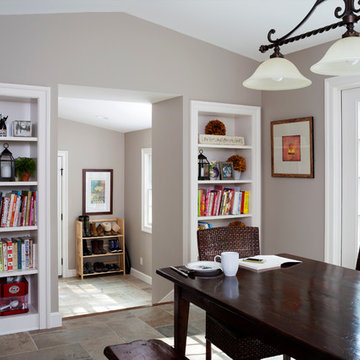
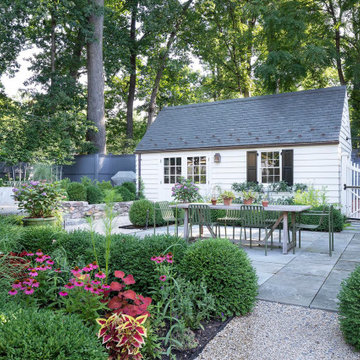
Located in Washington, DC, this compartmentalized 1930s home underwent a whole house renovation to update it for modern life. The new tailored Kitchen and Family Room addition opens up the floor plan to create light-filled spaces with a strong connection to the exterior landscape beyond. Modifications to the remainder of the house elevate the more private rooms with an understated elegance. Stone terraces and gardens create magical outdoor rooms that act as a beautiful backdrop to the home and new detached Garage. Photo Credit: Gordon Beall Photography
 Artisan Interiors Kitchen Design & Cabinetry
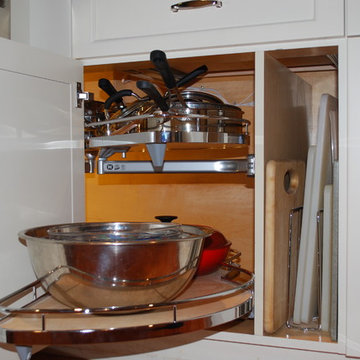
Additional accessible storage was achieved with the use of storage accessories and design modifications. The lower blind corner cabinet was outfitted with a pullout unit. Interior cabinet lighting is activated when the door opens. A separate space for cutting board and tray storage was incorporated into this cabinet, since there wasn’t room for a dedicated tray cabinet.
 Design Spectrum, LLC
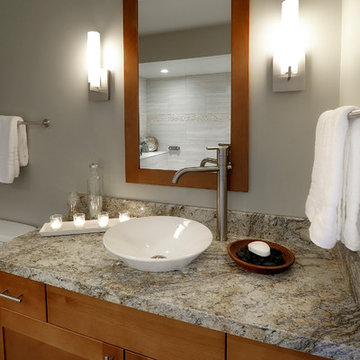
We were hired to remodel an otherwise forgotten basement bathroom into a place of relaxation. Part of our purpose was to welcome the steamroom into the spa bathroom. We accomplished this by integrating the new flooring with the updated lighting, vanity, bathtub, toilet, and doors, amongst other light structural modifications.
Jerry and Lois Photography
Tile by Mohler Design
 User
UserAfter G Residence

Example of a large country light wood floor kitchen design in Seattle with a farmhouse sink, shaker cabinets, white cabinets, quartz countertops, red backsplash, brick backsplash, stainless steel appliances, an island and white countertops
Example of a large country light wood floor kitchen design in Seattle with a farmhouse sink, shaker cabinets, white cabinets, quartz countertops, red backsplash, brick backsplash, stainless steel appliances, an island and white countertops

 M & D Buildings
OAKVILLE | COMPLETE MAIN-FLOOR TRANSFORMATION ?
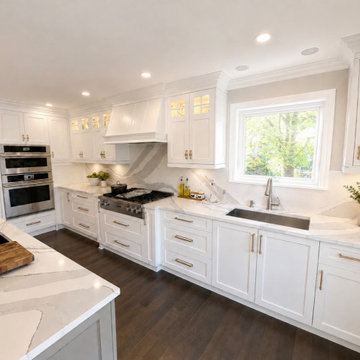
From structural modifications and major mechanical relocations to a completely redesigned kitchen and living space — this Oakville project was a comprehensive main-floor renovation from start to finish.
The existing layout was extensively reconfigured to create a brighter, more functional and open main floor.
The project included:
✓ Structural engineering, drawings & permits
✓ Removal and modification of existing walls
✓ Installation of steel and LVL structural beams
✓ Kitchen relocated and completely redesigned
✓ Full-size custom U-shaped kitchen
✓ Large central island with generous work and seating space
✓ Custom cabinetry and millwork
✓ Window removal, enlargement/replacement and associated structural work
✓ HVAC ductwork relocation and modifications
✓ Extensive plumbing relocations
✓ Electrical rewiring and new lighting layout
✓ New flooring and interior finishes
✓ Custom dining-area cabinetry
✓ Laundry-room cabinetry, countertop and utility sink
✓ Complete finishing, painting and trim work
The result is a completely transformed main floor where the kitchen, dining and living areas now work together as one cohesive space — with significantly more storage, natural light and functionality.
From the engineering and permit stage through structural construction, mechanical work, cabinetry and final finishes, the entire transformation was coordinated from start to finish.
M & D Buildings
Residential & Commercial Contractors
Engineering • Design • Permits • Construction
Mississauga • Oakville • GTA
 M & D Buildings
OAKVILLE | COMPLETE MAIN-FLOOR TRANSFORMATION ?
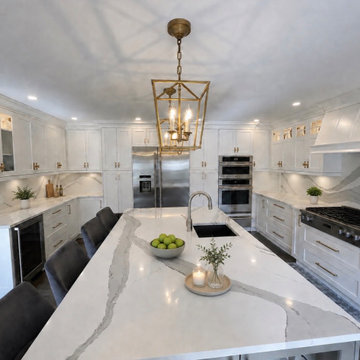
From structural modifications and major mechanical relocations to a completely redesigned kitchen and living space — this Oakville project was a comprehensive main-floor renovation from start to finish.
The existing layout was extensively reconfigured to create a brighter, more functional and open main floor.
The project included:
✓ Structural engineering, drawings & permits
✓ Removal and modification of existing walls
✓ Installation of steel and LVL structural beams
✓ Kitchen relocated and completely redesigned
✓ Full-size custom U-shaped kitchen
✓ Large central island with generous work and seating space
✓ Custom cabinetry and millwork
✓ Window removal, enlargement/replacement and associated structural work
✓ HVAC ductwork relocation and modifications
✓ Extensive plumbing relocations
✓ Electrical rewiring and new lighting layout
✓ New flooring and interior finishes
✓ Custom dining-area cabinetry
✓ Laundry-room cabinetry, countertop and utility sink
✓ Complete finishing, painting and trim work
The result is a completely transformed main floor where the kitchen, dining and living areas now work together as one cohesive space — with significantly more storage, natural light and functionality.
From the engineering and permit stage through structural construction, mechanical work, cabinetry and final finishes, the entire transformation was coordinated from start to finish.
M & D Buildings
Residential & Commercial Contractors
Engineering • Design • Permits • Construction
Mississauga • Oakville • GTA
 Reusch Interior Design

Complete gut and redesign of the entire first floor, including a floor plan modification of the Kitchen, Foyer, and Dining rooms. Bespoke kitchen cabinetry design, built-in carpentry design, and furniture, window treatments, wallpaper, and lighting updates throughout. Bathroom design including custom carpentry, and updated plumbing, lighting, wallpaper, and accessories.
85