
Search results for "Modifications" in Home Design Ideas
 Custom Cabinet Refacing Of Naples, Inc.
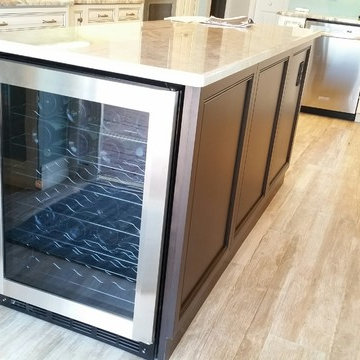
AFTER Modifications to old island, new granite counter top, removed and relocated range, installed new wine cooler, and reface all cabinets with new doors! It's a brand new island!
 Closed

Have no fear of perfection... you’ll never reach it. - Salvador Dali. No matter how much you plan, there will always be some changes or some modifications. For this project we designed a matte black hardware theme throughout the master bathroom. We included a soaking freestanding tub in front of two great windows with a beautiful walk in shower. We added a nice contrast and pop with a teak brown double vanity. What a transformation.
 Pondering Waters, LLC
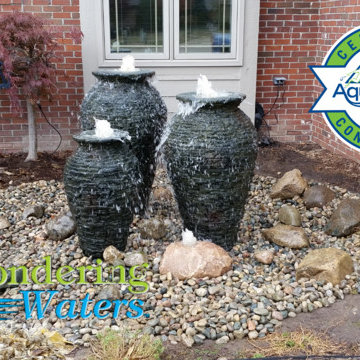
These 3 stacked slate urns were a great addition to this home in Macomb county Michigan. With a little modification to the urns Pondering Waters was able to get more flow for a more dramatic look. These urns also features a remote control pump to adjust the flow of water and LED lighting. For more information about this pondless waterfall project please visit our website. http://ponderingwaters.com/macomb-county-pondless-waterfalls/
Find the right local pro for your project
 Kitchen Refresh
WHY CLIENTS CHOOSE US:
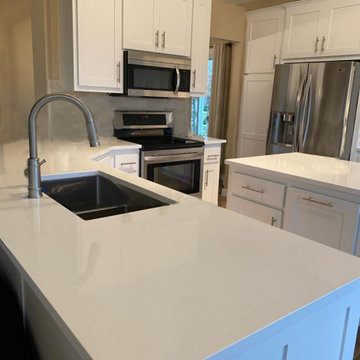
We custom manufacture and install all NEW drawers and door fronts and paint only your cabinet boxes in a coordinating color. All NEW pull hardware is installed, along with soft-close hinges. YES - we can also do cabinet additions and modifications, too!
 Design Spectrum, LLC
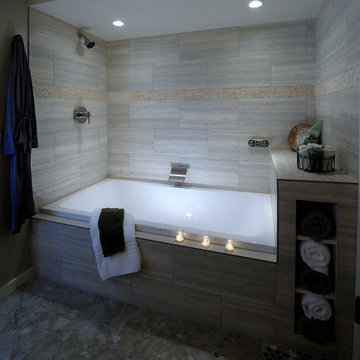
We were hired to remodel an otherwise forgotten basement bathroom into a place of relaxation. Part of our purpose was to welcome the steamroom into the spa bathroom. We accomplished this by integrating the new flooring with the updated lighting, vanity, bathtub, toilet, and doors, amongst other light structural modifications.
Jerry and Lois Photography
Tile by Mohler Design
 Knock Out Kitchen and Bath, LLC
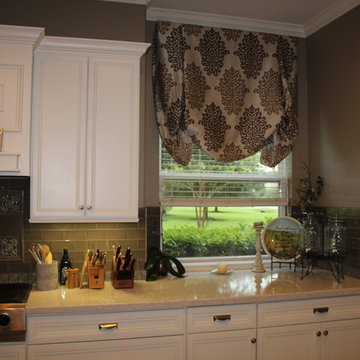
We removed the existing stand alone hood and my custom millworker made this built in hood with Nutone liner per my design.
Example of a large transitional porcelain tile open concept kitchen design in Houston with a farmhouse sink, recessed-panel cabinets, white cabinets, quartz countertops, gray backsplash, porcelain backsplash, stainless steel appliances and no island
Example of a large transitional porcelain tile open concept kitchen design in Houston with a farmhouse sink, recessed-panel cabinets, white cabinets, quartz countertops, gray backsplash, porcelain backsplash, stainless steel appliances and no island
 Closed

Have no fear of perfection... you’ll never reach it. - Salvador Dali. No matter how much you plan, there will always be some changes or some modifications. For this project we designed a matte black hardware theme throughout the master bathroom. We included a soaking freestanding tub in front of two great windows with a beautiful walk in shower. We added a nice contrast and pop with a teak brown double vanity. What a transformation.
 Paul Raff Studio
Photo Credits: Ben Rahn / A-Frame

Example of a huge transitional two-story house exterior design in Toronto
Example of a huge transitional two-story house exterior design in Toronto
 Grand Homes & Renovations
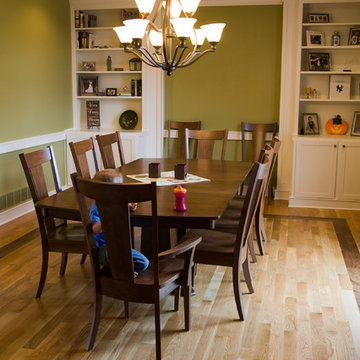
This dining room was originally a family room, but a well-designed home remodeling project gave the space a more useful purpose. Maple stained bookcases flanked a fireplace. We preserved the bookcases by making minor modifications and painting them. We also added wood floors with a walnut border that matches the homeowners; dining room table. Details like the chair molding add to this beautiful and inviting dining room functional enough to be used year round.
 JKL Development Inc.

This 5687 sf home was a major renovation including significant modifications to exterior and interior structural components, walls and foundations. Included were the addition of several multi slide exterior doors, windows, new patio cover structure with master deck, climate controlled wine room, master bath steam shower, 4 new gas fireplace appliances and the center piece- a cantilever structural steel staircase with custom wood handrail and treads.
A complete demo down to drywall of all areas was performed excluding only the secondary baths, game room and laundry room where only the existing cabinets were kept and refinished. Some of the interior structural and partition walls were removed. All flooring, counter tops, shower walls, shower pans and tubs were removed and replaced.
New cabinets in kitchen and main bar by Mid Continent. All other cabinetry was custom fabricated and some existing cabinets refinished. Counter tops consist of Quartz, granite and marble. Flooring is porcelain tile and marble throughout. Wall surfaces are porcelain tile, natural stacked stone and custom wood throughout. All drywall surfaces are floated to smooth wall finish. Many electrical upgrades including LED recessed can lighting, LED strip lighting under cabinets and ceiling tray lighting throughout.
The front and rear yard was completely re landscaped including 2 gas fire features in the rear and a built in BBQ. The pool tile and plaster was refinished including all new concrete decking.
 Reusch Interior Design
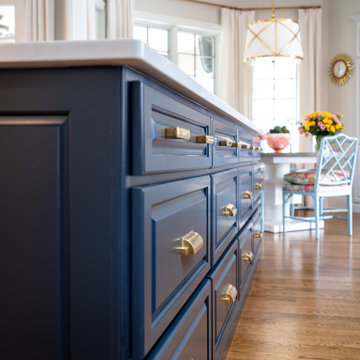
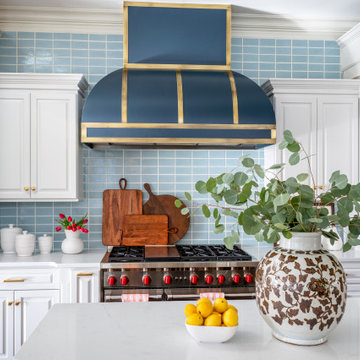
Partial gut and redesign of the Kitchen and Dining Room, including a floor plan modification of the Kitchen. Bespoke kitchen cabinetry design and custom modifications to existing cabinetry. Metal range hood design, along with furniture, wallpaper, and lighting updates throughout the first floor. Complete powder bathroom redesign including sink, plumbing, lighting, wallpaper, and accessories.
When our clients agreed to the navy and brass range hood we knew this kitchen would be a showstopper. There’s no underestimated what an unexpected punch of color can achieve.
 Reusch Interior Design
Partial gut and redesign of the Kitchen and Dining Room, including a floor plan modification of the Kitchen. Bespoke kitchen cabinetry design and custom modifications to existing cabinetry. Metal range hood design, along with furniture, wallpaper, and lighting updates throughout the first floor. Complete powder bathroom redesign including sink, plumbing, lighting, wallpaper, and accessories.
When our clients agreed to the navy and brass range hood we knew this kitchen would be a showstopper. There’s no underestimated what an unexpected punch of color can achieve.
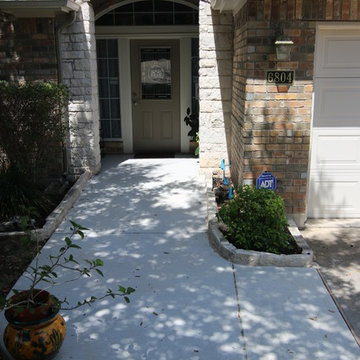
 T-Square Company
The existing sidewalk was removed and a new ADA ramp was put in to allow a wheelchair to gain access to the driveway. The front porch was overlaid in concrete up yo the finished floor height on the interior. A new entry door with low profile ADA threshold was installed with lever hardware. The correct
1:16 slope was observed between the flat landing areas.
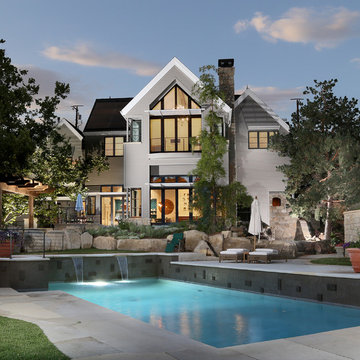
 Glancey Rockwell & Associates
Photographer: Shue Photography
The existing home built in the 1890’s experienced several remodels over the decades which include enclosing the front porch, addition of a brick fireplace to the east wall and installation of metal siding on the entire house. Windows have also been replaced with vinyl and metal at various locations. The owner and our team wanted to bring it back to more of the Queen Anne style it was initially built as.
We changed the siding materials, modification of window details, change of rear yard landscaping, and replacement of the existing storage shed with a new art studio/storage building. The modification of siding materials and window details was for the purpose of creating a historic hierarchy between structures. The new rear yard design incorporates a more organic landscape scheme which includes reducing the pool size and lowering the pool deck. The new design reduced the impact on adjacent property owners. The art studio/storage building met the need of the owner and ties into the house addition through both materials and style.
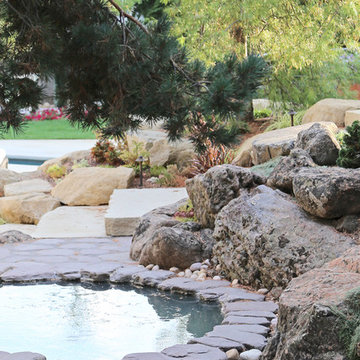 Glancey Rockwell & Associates
Photographer: Shue Photography
The existing home built in the 1890’s experienced several remodels over the decades which include enclosing the front porch, addition of a brick fireplace to the east wall and installation of metal siding on the entire house. Windows have also been replaced with vinyl and metal at various locations. The owner and our team wanted to bring it back to more of the Queen Anne style it was initially built as.
We changed the siding materials, modification of window details, change of rear yard landscaping, and replacement of the existing storage shed with a new art studio/storage building. The modification of siding materials and window details was for the purpose of creating a historic hierarchy between structures. The new rear yard design incorporates a more organic landscape scheme which includes reducing the pool size and lowering the pool deck. The new design reduced the impact on adjacent property owners. The art studio/storage building met the need of the owner and ties into the house addition through both materials and style.
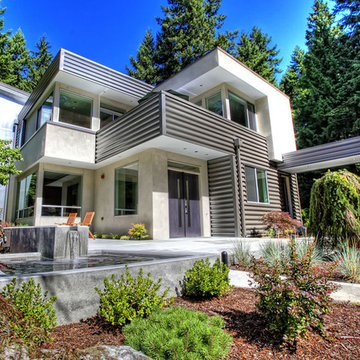
 Direct From The Designers | House Plans
This NEW Contemporary House Plan 9850 features 5,062 s.f of living space. Highlights of this design include a 2-story great room with a wall of windows, luxury kitchen with island seating for 6, a second story roof deck and 3rd story loft. To purchase this house plan or work with the architect on modifications visit: http://www.dfdhouseplans.com/plan/9850/
 All-In Construction Services, LLC
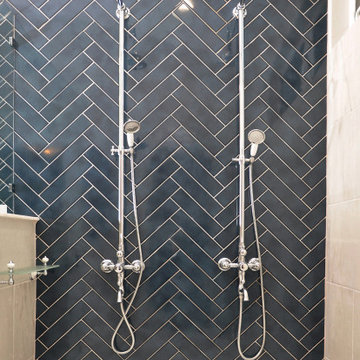
This bathroom features tiled walls floor to ceiling, a bold tile accent wall, double shower heads, a double vanity, and curb-less entry into this over-sized accessible shower.
 Bennett Design Co.
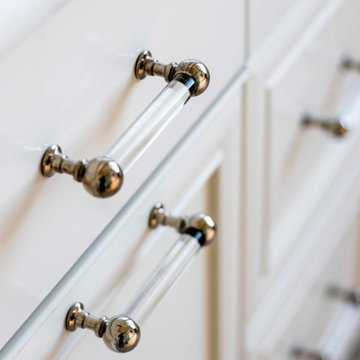
These clients built their home about eight years ago and intend to age in this space. Some recent mobility limitations meant their beautiful primary bathroom was less functional than they hoped it would be. We redesigned the bathtub and shower area to create a safer, low-barrier bathtub and a more accessible shower. These simple modifications mean a safe environment for these homeowners, allowing them to stay and enjoy their home longer.
 M & D Buildings
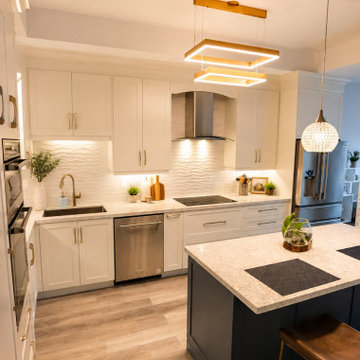
From an outdated penthouse to a stunning modern home overlooking Square One in Mississauga.
This complete renovation included:
✔ Full interior demolition
✔ New layout
✔ Structural modifications
✔ New plumbing & electrical
✔ Custom kitchen
✔ Luxury bathrooms
✔ Custom millwork
✔ Premium flooring
✔ High-end finishes throughout
Every successful renovation starts with thoughtful planning, quality workmanship, and attention to detail.
Thinking about transforming your home?
? Mississauga | Oakville | GTA
? www.mdbuilders.ca
 Reusch Interior Design
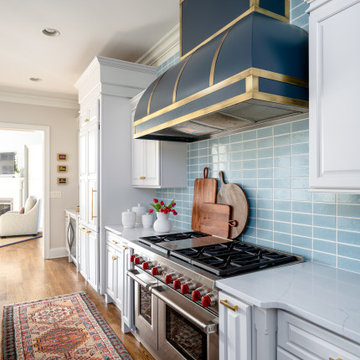
Partial gut and redesign of the Kitchen and Dining Room, including a floor plan modification of the Kitchen. Bespoke kitchen cabinetry design and custom modifications to existing cabinetry. Metal range hood design, along with furniture, wallpaper, and lighting updates throughout the first floor. Complete powder bathroom redesign including sink, plumbing, lighting, wallpaper, and accessories.
When our clients agreed to the navy and brass range hood we knew this kitchen would be a showstopper. There’s no underestimated what an unexpected punch of color can achieve.
80