
Search results for "Monochrome kitchen" in Home Design Ideas

 Details Home Services
We removed the wall previously separating the kitchen and dining rooms, also expanded the entry to the dining area and opening the space through installing flush beams to allow uninterrupted flow. The client wanted clean horizontal lines and a mostly monochrome effect with high contrast stone tile backsplashes. Floors were fingered and refinished, and new lighting was installed, including the large wicker chandelier over their table.


 Ann Lowengart Interiors
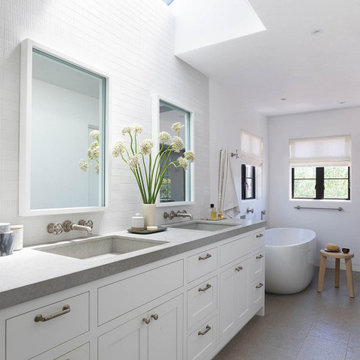
The three-level Mediterranean revival home started as a 1930s summer cottage that expanded downward and upward over time. We used a clean, crisp white wall plaster with bronze hardware throughout the interiors to give the house continuity. A neutral color palette and minimalist furnishings create a sense of calm restraint. Subtle and nuanced textures and variations in tints add visual interest. The stair risers from the living room to the primary suite are hand-painted terra cotta tile in gray and off-white. We used the same tile resource in the kitchen for the island's toe kick.
Find the right local pro for your project
 DEZAI | ONLINE INTERIOR DESIGN
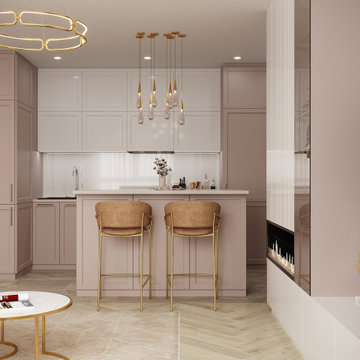
Kitchen and Living room combo. Beautiful kitchen in blush colour with the island, living room with the stylish electric fireplace.
Kitchen - small contemporary kitchen idea in London
Kitchen - small contemporary kitchen idea in London

 PBS Contractors
Kristi Pickard
Inspiration for a mid-sized tropical u-shaped travertine floor eat-in kitchen remodel in Miami with an undermount sink, medium tone wood cabinets, granite countertops, multicolored backsplash, glass tile backsplash, stainless steel appliances, an island and louvered cabinets
Inspiration for a mid-sized tropical u-shaped travertine floor eat-in kitchen remodel in Miami with an undermount sink, medium tone wood cabinets, granite countertops, multicolored backsplash, glass tile backsplash, stainless steel appliances, an island and louvered cabinets
 DEZAI | ONLINE INTERIOR DESIGN
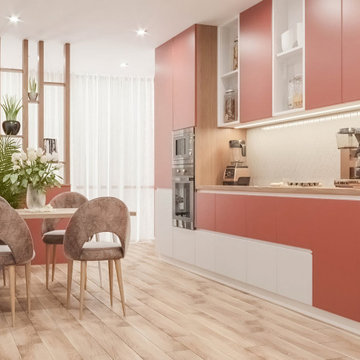
Kitchen with terracotta cabinets.
Inspiration for a small kitchen remodel in Surrey
Inspiration for a small kitchen remodel in Surrey
 Western Cabinets
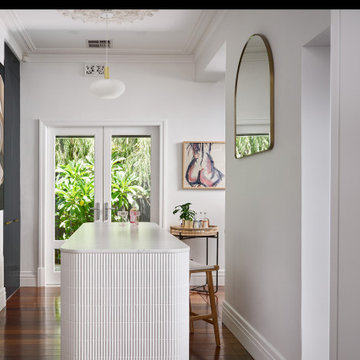
With its decorative mouldings and traditional influences throughout the home, this renovation is a classic take on modernism. Approaching the gates to the property, rich red brick surrounds a beautiful traditional white lacquered timber door with lead lite coloured panels on either side. Entering into the home, deep jarrah planked timber floors lead the way through to the kitchen and living areas.
The kitchen was small for my client who loved to cook as well as her daughter’s love for baking, needing a re- configure of the space to allow the kitchen to flow and function between the existing kitchen and small meals room. Outdated cabinetry made their home look tired and needed a fresh take on the newly architecturally extended home.
Traditional pairings of fresh whites, marbles and glass are delicately detailed within the design, modernising the homes interior. Lacquered chalky slabbed fronts surrounded by marbled benches and splashbacks, the introduction of curves to the isolated hood and island centre piece and depth injected with deep navy to create a monochrome palette. Warmth is then allowed in by brass hardware, reeded glass, a play on texture with tiles and warmly lit surfaces. Now a cook’s kitchen.

Sponsored
Fredericksburg, OH

High Point Cabinets
Columbus' Experienced Custom Cabinet Builder | 4x Best of Houzz Winner
 Western Cabinets
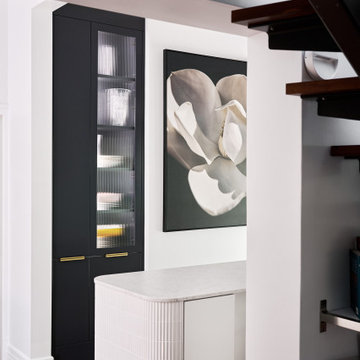
With its decorative mouldings and traditional influences throughout the home, this renovation is a classic take on modernism. Approaching the gates to the property, rich red brick surrounds a beautiful traditional white lacquered timber door with lead lite coloured panels on either side. Entering into the home, deep jarrah planked timber floors lead the way through to the kitchen and living areas.
The kitchen was small for my client who loved to cook as well as her daughter’s love for baking, needing a re- configure of the space to allow the kitchen to flow and function between the existing kitchen and small meals room. Outdated cabinetry made their home look tired and needed a fresh take on the newly architecturally extended home.
Traditional pairings of fresh whites, marbles and glass are delicately detailed within the design, modernising the homes interior. Lacquered chalky slabbed fronts surrounded by marbled benches and splashbacks, the introduction of curves to the isolated hood and island centre piece and depth injected with deep navy to create a monochrome palette. Warmth is then allowed in by brass hardware, reeded glass, a play on texture with tiles and warmly lit surfaces. Now a cook’s kitchen.

 Moure Studio
Kitchen design by Moure / Studio with monochromatic grey tones and many storages included.
Cuisine dessinée par Moure / Studio dans des tons gris-bleu monochromes composée de nombreux rangements.
© Alexandra De Cossette


 Bankside Design Studio
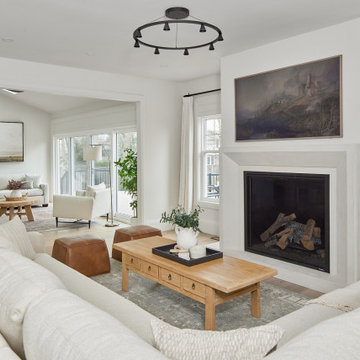
This living room features an open-concept design that flows seamlessly from the kitchen through the rest of the home. The warm-toned flooring adds coziness and depth, while the monochrome fireplace and mantel lend a clean, elegant touch. The space is both stylish and durable—perfect for everyday family living.
 DEZAI | ONLINE INTERIOR DESIGN
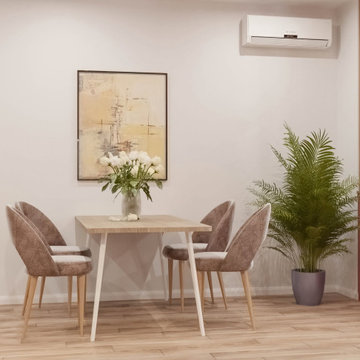
Kitchen with terracotta cabinets.
Kitchen - small kitchen idea in Surrey
Kitchen - small kitchen idea in Surrey
 Details Home Services
We removed the wall previously separating the kitchen and dining rooms, also expanded the entry to the dining area and opening the space through installing flush beams to allow uninterrupted flow. The client wanted clean horizontal lines and a mostly monochrome effect with high contrast stone tile backsplashes. Floors were fingered and refinished, and new lighting was installed, including the large wicker chandelier over their table.

Sponsored
Fredericksburg, OH
High Point Cabinets
Columbus' Experienced Custom Cabinet Builder | 4x Best of Houzz Winner
 Western Cabinets
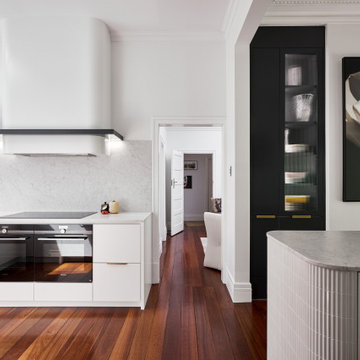
With its decorative mouldings and traditional influences throughout the home, this renovation is a classic take on modernism. Approaching the gates to the property, rich red brick surrounds a beautiful traditional white lacquered timber door with lead lite coloured panels on either side. Entering into the home, deep jarrah planked timber floors lead the way through to the kitchen and living areas.
The kitchen was small for my client who loved to cook as well as her daughter’s love for baking, needing a re- configure of the space to allow the kitchen to flow and function between the existing kitchen and small meals room. Outdated cabinetry made their home look tired and needed a fresh take on the newly architecturally extended home.
Traditional pairings of fresh whites, marbles and glass are delicately detailed within the design, modernising the homes interior. Lacquered chalky slabbed fronts surrounded by marbled benches and splashbacks, the introduction of curves to the isolated hood and island centre piece and depth injected with deep navy to create a monochrome palette. Warmth is then allowed in by brass hardware, reeded glass, a play on texture with tiles and warmly lit surfaces. Now a cook’s kitchen.

 K. Rue Designs, LLC
Couples who cook together, stay together. The newly weds had a kitchen facelift done to improve the style and update the appliances. For a true focal point, a custom made island light fixture hangs perfectly in the center of the kitchen. Hints of copper and leather add great contrast to the light beige color scheme of materials. Gray cabinets give depth to a space of monochrome surroundings.

 Village Home Stores
White and Oak farmhouse kitchen with matte black accents. Kitchen design and materials by Village Home Stores for Aspen Homes.
Inspiration for a large cottage l-shaped light wood floor and brown floor open concept kitchen remodel with a farmhouse sink, flat-panel cabinets, white cabinets, quartz countertops, white backsplash, subway tile backsplash, stainless steel appliances, an island and white countertops
Inspiration for a large cottage l-shaped light wood floor and brown floor open concept kitchen remodel with a farmhouse sink, flat-panel cabinets, white cabinets, quartz countertops, white backsplash, subway tile backsplash, stainless steel appliances, an island and white countertops
 Western Cabinets
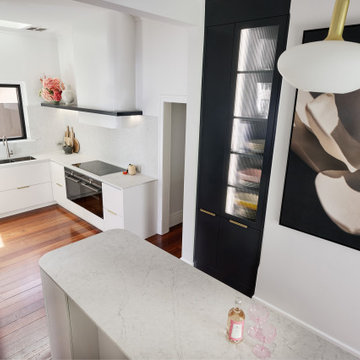
With its decorative mouldings and traditional influences throughout the home, this renovation is a classic take on modernism. Approaching the gates to the property, rich red brick surrounds a beautiful traditional white lacquered timber door with lead lite coloured panels on either side. Entering into the home, deep jarrah planked timber floors lead the way through to the kitchen and living areas.
The kitchen was small for my client who loved to cook as well as her daughter’s love for baking, needing a re- configure of the space to allow the kitchen to flow and function between the existing kitchen and small meals room. Outdated cabinetry made their home look tired and needed a fresh take on the newly architecturally extended home.
Traditional pairings of fresh whites, marbles and glass are delicately detailed within the design, modernising the homes interior. Lacquered chalky slabbed fronts surrounded by marbled benches and splashbacks, the introduction of curves to the isolated hood and island centre piece and depth injected with deep navy to create a monochrome palette. Warmth is then allowed in by brass hardware, reeded glass, a play on texture with tiles and warmly lit surfaces. Now a cook’s kitchen.

Sponsored
Columbus, OH

Hope Restoration & General Contracting
Columbus Design-Build, Kitchen & Bath Remodeling, Historic Renovations
 DEZAI | ONLINE INTERIOR DESIGN
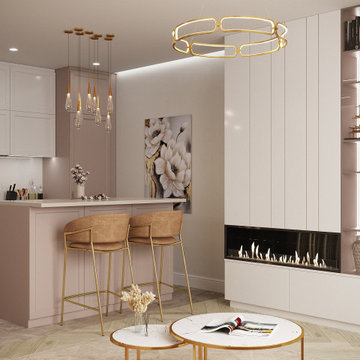
Kitchen and Living room combo. Beautiful kitchen in blush colour with the island, living room with the stylish electric fireplace.
Small trendy kitchen photo in London
Small trendy kitchen photo in London
 DEZAI | ONLINE INTERIOR DESIGN
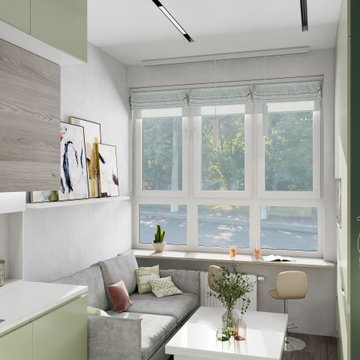
Compact kitchen with green cabinets. Small space organisation. Corner kitchen set, small sofa, window sill as a dining table
Example of a small danish kitchen design in London
Example of a small danish kitchen design in London
 Western Cabinets
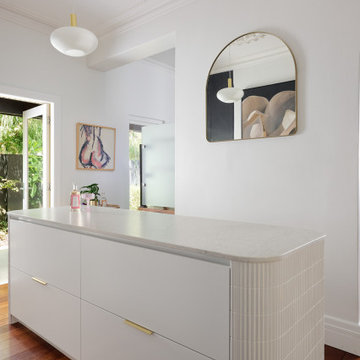
With its decorative mouldings and traditional influences throughout the home, this renovation is a classic take on modernism. Approaching the gates to the property, rich red brick surrounds a beautiful traditional white lacquered timber door with lead lite coloured panels on either side. Entering into the home, deep jarrah planked timber floors lead the way through to the kitchen and living areas.
The kitchen was small for my client who loved to cook as well as her daughter’s love for baking, needing a re- configure of the space to allow the kitchen to flow and function between the existing kitchen and small meals room. Outdated cabinetry made their home look tired and needed a fresh take on the newly architecturally extended home.
Traditional pairings of fresh whites, marbles and glass are delicately detailed within the design, modernising the homes interior. Lacquered chalky slabbed fronts surrounded by marbled benches and splashbacks, the introduction of curves to the isolated hood and island centre piece and depth injected with deep navy to create a monochrome palette. Warmth is then allowed in by brass hardware, reeded glass, a play on texture with tiles and warmly lit surfaces. Now a cook’s kitchen.
63