
Search results for "Monochrome kitchen" in Home Design Ideas

 Details Home Services
We removed the wall previously separating the kitchen and dining rooms, also expanded the entry to the dining area and opening the space through installing flush beams to allow uninterrupted flow. The client wanted clean horizontal lines and a mostly monochrome effect with high contrast stone tile backsplashes. Floors were fingered and refinished, and new lighting was installed, including the large wicker chandelier over their table.
 Details Home Services
We removed the wall previously separating the kitchen and dining rooms, also expanded the entry to the dining area and opening the space through installing flush beams to allow uninterrupted flow. The client wanted clean horizontal lines and a mostly monochrome effect with high contrast stone tile backsplashes. Floors were fingered and refinished, and new lighting was installed, including the large wicker chandelier over their table.

 Dounia Home
This stunning pendant light combines geometry and intricate Moroccan craftsmanship. Its pattern casts a sense of regal tranquility, directing movement of energy throughout the space. Named after the magnificent gem it resembles, Almas literally means diamond.
This ceiling light is made of high-quality metals and finished to perfection. It is the perfect accent light for your kitchen, living room and bedroom.
Find the right local pro for your project
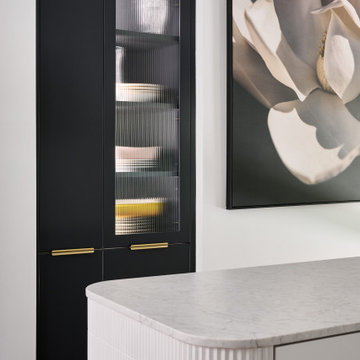
 Western Cabinets
With its decorative mouldings and traditional influences throughout the home, this renovation is a classic take on modernism. Approaching the gates to the property, rich red brick surrounds a beautiful traditional white lacquered timber door with lead lite coloured panels on either side. Entering into the home, deep jarrah planked timber floors lead the way through to the kitchen and living areas.
The kitchen was small for my client who loved to cook as well as her daughter’s love for baking, needing a re- configure of the space to allow the kitchen to flow and function between the existing kitchen and small meals room. Outdated cabinetry made their home look tired and needed a fresh take on the newly architecturally extended home.
Traditional pairings of fresh whites, marbles and glass are delicately detailed within the design, modernising the homes interior. Lacquered chalky slabbed fronts surrounded by marbled benches and splashbacks, the introduction of curves to the isolated hood and island centre piece and depth injected with deep navy to create a monochrome palette. Warmth is then allowed in by brass hardware, reeded glass, a play on texture with tiles and warmly lit surfaces. Now a cook’s kitchen.
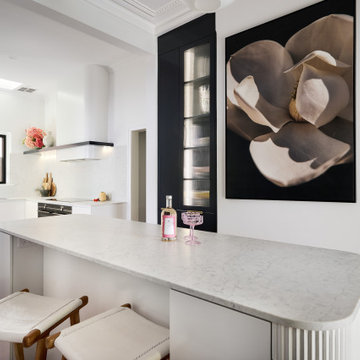 Western Cabinets
With its decorative mouldings and traditional influences throughout the home, this renovation is a classic take on modernism. Approaching the gates to the property, rich red brick surrounds a beautiful traditional white lacquered timber door with lead lite coloured panels on either side. Entering into the home, deep jarrah planked timber floors lead the way through to the kitchen and living areas.
The kitchen was small for my client who loved to cook as well as her daughter’s love for baking, needing a re- configure of the space to allow the kitchen to flow and function between the existing kitchen and small meals room. Outdated cabinetry made their home look tired and needed a fresh take on the newly architecturally extended home.
Traditional pairings of fresh whites, marbles and glass are delicately detailed within the design, modernising the homes interior. Lacquered chalky slabbed fronts surrounded by marbled benches and splashbacks, the introduction of curves to the isolated hood and island centre piece and depth injected with deep navy to create a monochrome palette. Warmth is then allowed in by brass hardware, reeded glass, a play on texture with tiles and warmly lit surfaces. Now a cook’s kitchen.
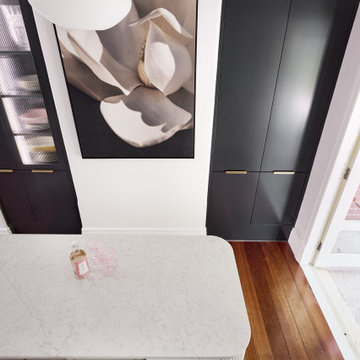 Western Cabinets
With its decorative mouldings and traditional influences throughout the home, this renovation is a classic take on modernism. Approaching the gates to the property, rich red brick surrounds a beautiful traditional white lacquered timber door with lead lite coloured panels on either side. Entering into the home, deep jarrah planked timber floors lead the way through to the kitchen and living areas.
The kitchen was small for my client who loved to cook as well as her daughter’s love for baking, needing a re- configure of the space to allow the kitchen to flow and function between the existing kitchen and small meals room. Outdated cabinetry made their home look tired and needed a fresh take on the newly architecturally extended home.
Traditional pairings of fresh whites, marbles and glass are delicately detailed within the design, modernising the homes interior. Lacquered chalky slabbed fronts surrounded by marbled benches and splashbacks, the introduction of curves to the isolated hood and island centre piece and depth injected with deep navy to create a monochrome palette. Warmth is then allowed in by brass hardware, reeded glass, a play on texture with tiles and warmly lit surfaces. Now a cook’s kitchen.
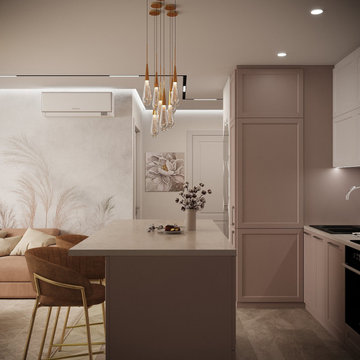
 DEZAI | ONLINE INTERIOR DESIGN
Kitchen and Living room combo. Beautiful kitchen in blush colour with the island, living room with the stylish electric fireplace.
Inspiration for a small contemporary kitchen remodel in London
Inspiration for a small contemporary kitchen remodel in London

Sponsored
Columbus, OH

Hope Restoration & General Contracting
Columbus Design-Build, Kitchen & Bath Remodeling, Historic Renovations
 Western Cabinets
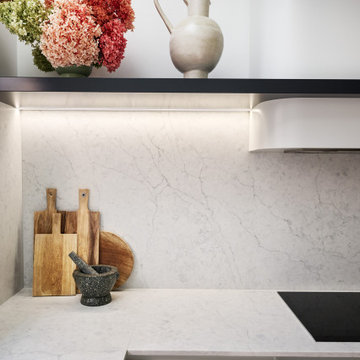
With its decorative mouldings and traditional influences throughout the home, this renovation is a classic take on modernism. Approaching the gates to the property, rich red brick surrounds a beautiful traditional white lacquered timber door with lead lite coloured panels on either side. Entering into the home, deep jarrah planked timber floors lead the way through to the kitchen and living areas.
The kitchen was small for my client who loved to cook as well as her daughter’s love for baking, needing a re- configure of the space to allow the kitchen to flow and function between the existing kitchen and small meals room. Outdated cabinetry made their home look tired and needed a fresh take on the newly architecturally extended home.
Traditional pairings of fresh whites, marbles and glass are delicately detailed within the design, modernising the homes interior. Lacquered chalky slabbed fronts surrounded by marbled benches and splashbacks, the introduction of curves to the isolated hood and island centre piece and depth injected with deep navy to create a monochrome palette. Warmth is then allowed in by brass hardware, reeded glass, a play on texture with tiles and warmly lit surfaces. Now a cook’s kitchen.
 Dounia Home
This stunning pendant light combines geometry and intricate Moroccan craftsmanship. Its pattern casts a sense of regal tranquility, directing movement of energy throughout the space. Named after the magnificent gem it resembles, Almas literally means diamond.
This ceiling light is made of high-quality metals and finished to perfection. It is the perfect accent light for your kitchen, living room and bedroom.

 Glynis Wood Interiors
Photographed by Piston Design
Inspiration for a farmhouse living room remodel in Austin
Inspiration for a farmhouse living room remodel in Austin

 Astro Design Inc.
Design & Supply by Astro Design
Timeless yet fresh in its aesthetic and efficient in its layout, this beautiful kitchen is sure to become a well used and thoroughly enjoyed heart and hub of this new home.
Dornbracht Faucet, Galley Workstation, Aster Cabinetry, Kolbe Windows
Floor: Craft Brevik Rustic White Oak 8" Wire Planks
(all available via Astro)
Ottawa, Canada
JVL Photography
 Gordon's Wallpaper Installation
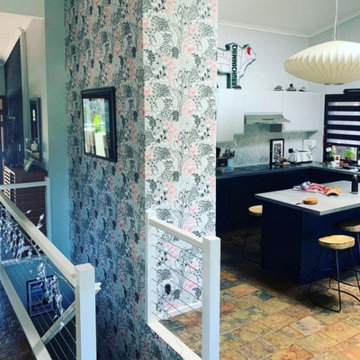
Kitchen wallpaper installation – Falls Church, Virginia. In this modern kitchen, we installed bold graphic wallpaper in monochrome tones between matte cabinetry and quartz countertops. The design delivers strong lines and visual movement, perfectly complementing the minimal layout and under-cabinet lighting.

 Redl World Class Kitchens
This contemporary styled bathroom features a built-in fireplace, adding an element of warmth to the cool, monochromic colour scheme.
Redl Kitchens
156 Jessop Avenue
Saskatoon, SK S7N 1Y4
10341-124th Street
Edmonton, AB T5N 3W1
1733 McAra St
Regina, SK, S4N 6H5

Sponsored
Plain City, OH

The Creative Kitchen Company
Columbus Area Kitchen Remodeling and Refacing Professional


 StoneUnlimited Kitchen and Bath Remodeling
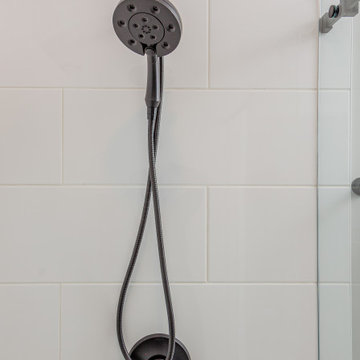
The guest bath has beautiful vanity cabinets in Celest finish, Monochrome Lotus Deco tile and very reflective Midnight Dots in the shower floor and niche. The combination of all three give a striking white, blue and black design that will inspire and show that you can use pattern and texture in small spaces. A twenty four inch wall mounted shower seat can be lifted and secured when in use and tucked away to allow access out of the shower.
 Western Cabinets
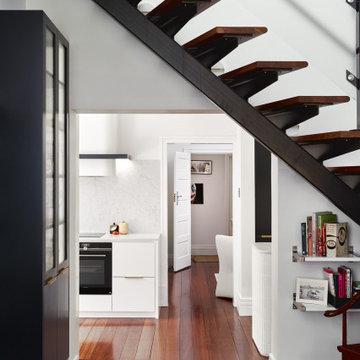
With its decorative mouldings and traditional influences throughout the home, this renovation is a classic take on modernism. Approaching the gates to the property, rich red brick surrounds a beautiful traditional white lacquered timber door with lead lite coloured panels on either side. Entering into the home, deep jarrah planked timber floors lead the way through to the kitchen and living areas.
The kitchen was small for my client who loved to cook as well as her daughter’s love for baking, needing a re- configure of the space to allow the kitchen to flow and function between the existing kitchen and small meals room. Outdated cabinetry made their home look tired and needed a fresh take on the newly architecturally extended home.
Traditional pairings of fresh whites, marbles and glass are delicately detailed within the design, modernising the homes interior. Lacquered chalky slabbed fronts surrounded by marbled benches and splashbacks, the introduction of curves to the isolated hood and island centre piece and depth injected with deep navy to create a monochrome palette. Warmth is then allowed in by brass hardware, reeded glass, a play on texture with tiles and warmly lit surfaces. Now a cook’s kitchen.

 Milano Kitchen + Bath
Living room - mid-sized contemporary formal and enclosed dark wood floor and brown floor living room idea in Toronto with beige walls, a standard fireplace, a stone fireplace and no tv
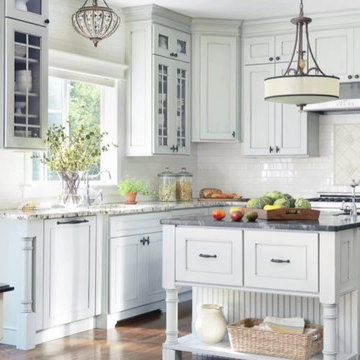
Sponsored
Galena, OH

Buckeye Restoration & Remodeling Inc.
Central Ohio's Premier Home Remodelers Since 1996
 DEZAI | ONLINE INTERIOR DESIGN
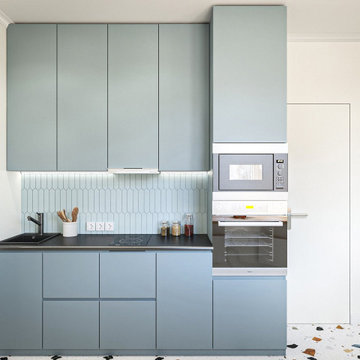
Compact kitchen with sky blue cabinets. Backsplash is the same colour.
Inspiration for a small modern kitchen remodel in London
Inspiration for a small modern kitchen remodel in London
 DEZAI | ONLINE INTERIOR DESIGN
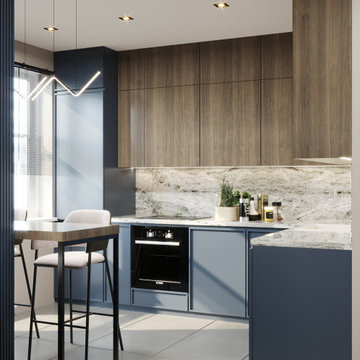
Modern and stylish kitchen in a studio apartment, trendy kitchen cabinets in pretty blue colour mixed with wooden upper cupboards, high dining table with bar stools to save the space, marble backsplash and counter, wave-shaped lamp above the table and pointed lighting around the kitchen

 Linhan Design & Interiors Co.
Entrance Design at Blenheim Residence (Custom Home) Designed by Linhan Design.
A very organized shelving for shoes placed at the entrance with a sitting area for comfort.
64