
Search results for "Monochrome kitchen" in Home Design Ideas

 User
Example of a small classic l-shaped bamboo floor and beige floor eat-in kitchen design with a single-bowl sink, shaker cabinets, light wood cabinets, laminate countertops, beige backsplash, stainless steel appliances and an island

 Suzanne Knowlton Designs
Alan Blaustein
Inspiration for a mid-sized cottage single-wall linoleum floor and multicolored floor eat-in kitchen remodel in Austin with no island
Inspiration for a mid-sized cottage single-wall linoleum floor and multicolored floor eat-in kitchen remodel in Austin with no island

 Talmadge Construction, Inc.
The dining room in this space benefits from a large sliding glass door that provides a goregous natural light in this room. The hardwood flooring adds a great accent to the white cabinets, and the glass panel cabinets are a great complement to the simple but elegant design.
John Anderson
Find the right local pro for your project
 Emerald City Construction & Renovations
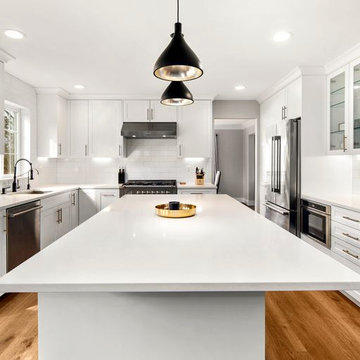
This contemporary kitchen combines elegance with functionality through its white quartz countertops, sleek white cabinetry, and stainless steel appliances. Matte black accents, pendant lighting, and minimalist finishes create a modern yet inviting space. Gold cabinet pulls add a warm, luxurious contrast against the clean monochrome palette.
 StoneUnlimited Kitchen and Bath Remodeling
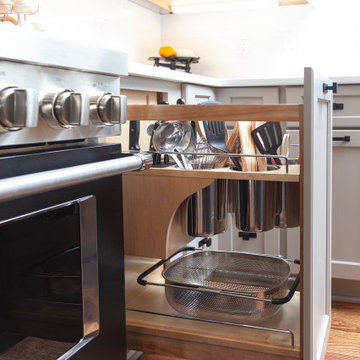
Choosing to abandon uniformity in your kitchen can be a great choice if you're looking to opt out of a monochrome aesthetic. Two-toned kitchen cabinets add visual interest and contrast while drawing focus to different features within the space. Designs utilizing two-toned cabinets have become very popular in recent years and it's not a trend that will be fading out any time soon.
Our clients opted for a combination of Earl Grey and Macchiato Classic cabinetry in their two-toned kitchen. The large island with its second faucet, sink, microwave drawer and lower storage is the focal point of the room and a great work surface for food prep and entertaining. A vertical pull out PowerDock was installed into the top of the island for plugging in kitchen tools, phones and laptops. Dolomite Marble subway tile and Brunello quartz countertops brighten up the kitchen and balance out the tone of the cabinets creating a light and airy feel. The addition of contrasting touches such as the Honey Bronze, Flat Black hardware and Champaign Bronze faucets, accessories the room beautifully. The subdued and sophisticated style of this two-toned kitchen is exquisite and shows the various ways that two-tone cabinets can be versatile and appealing.
Some of the other areas that were remodeled in this home included the complete overhaul of the existing stair well, a guest bath and laundry area.
The guest bath has beautiful vanity cabinets in Celest finish, Monochrome Lotus Deco tile and very reflective Midnight Dots in the shower floor and niche. The combination of all three give a striking white, blue and black design that will inspire and show that you can use pattern and texture in small spaces. A twenty four inch wall mounted shower seat can be lifted and secured when in use and tucked away to allow access out of the shower. A pocket door from the guest bathroom provides a second access point to the hallway with the laundry that has also been revamped with the same style and finish of cabinetry.

 Bickford And Company
open shelf kitchen
Inspiration for a large contemporary galley porcelain tile and gray floor eat-in kitchen remodel in Kansas City with an undermount sink, flat-panel cabinets, gray cabinets, quartz countertops, gray backsplash, porcelain backsplash, stainless steel appliances, an island and white countertops
Inspiration for a large contemporary galley porcelain tile and gray floor eat-in kitchen remodel in Kansas City with an undermount sink, flat-panel cabinets, gray cabinets, quartz countertops, gray backsplash, porcelain backsplash, stainless steel appliances, an island and white countertops

 DEZAI | ONLINE INTERIOR DESIGN
Entryway in the apartment slides into the kitchen. A compact wardrobe with the sitting place and hooks and small dresser.
Small danish entryway photo in Surrey
Small danish entryway photo in Surrey

Sponsored
Westerville, OH

Custom Home Works
Franklin County's Award-Winning Design, Build and Remodeling Expert
 DEZAI | ONLINE INTERIOR DESIGN
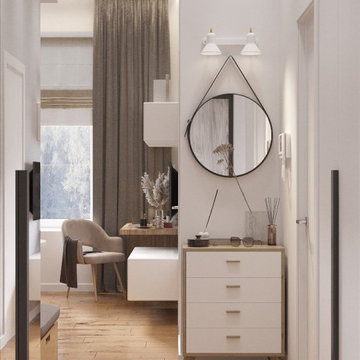
Entryway in the apartment slides into the kitchen. A compact wardrobe with the sitting place and hooks and small dresser.
Small danish entryway photo in Surrey
Small danish entryway photo in Surrey
 DEZAI | ONLINE INTERIOR DESIGN
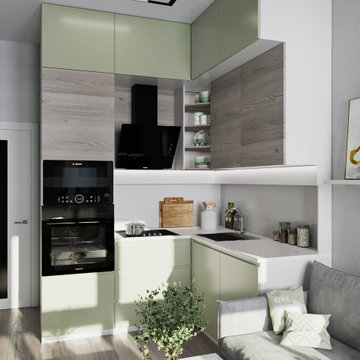
Compact kitchen with green cabinets. Small space organisation. Corner kitchen set, small sofa, window sill as a dining table
Inspiration for a small scandinavian kitchen remodel in London
Inspiration for a small scandinavian kitchen remodel in London


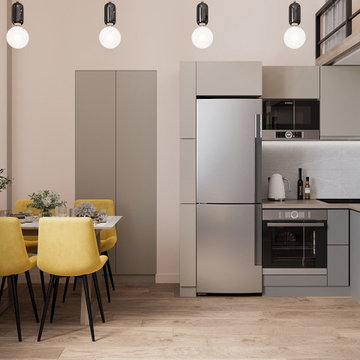 DEZAI | ONLINE INTERIOR DESIGN
Compact kitchen set in grey colour.
Inspiration for a scandinavian kitchen remodel in Oxfordshire
Inspiration for a scandinavian kitchen remodel in Oxfordshire

 Chr DAUER Architects
A typical post-1906 Noe Valley house is simultaneously restored, expanded and redesigned to keep what works and rethink what doesn’t. The front façade, is scraped and painted a crisp monochrome white—it worked. The new asymmetrical gabled rear addition takes the place of a windowless dead end box that didn’t. A “Great kitchen”, open yet formally defined living and dining rooms, a generous master suite, and kid’s rooms with nooks and crannies, all make for a newly designed house that straddles old and new.
Structural Engineer: Gregory Paul Wallace SE
General Contractor: Cardea Building Co.
Photographer: Open Homes Photography



Sponsored
Fredericksburg, OH

High Point Cabinets
Columbus' Experienced Custom Cabinet Builder | 4x Best of Houzz Winner
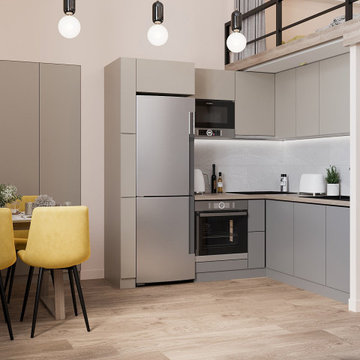 DEZAI | ONLINE INTERIOR DESIGN
Compact kitchen set in grey colour.
Danish kitchen photo in Oxfordshire
Danish kitchen photo in Oxfordshire

 New Space Design Build
Trendy galley light wood floor and beige floor eat-in kitchen photo in New York with an undermount sink, flat-panel cabinets, white cabinets, no island and white countertops

 Western Marble Granite & Tile Ltd.
Custom built home by Artista Homes. Kitchen and Island countertop material is Quartzforms in "Nuvoia"
Mid-sized trendy light wood floor kitchen/dining room combo photo with white walls and no fireplace
Mid-sized trendy light wood floor kitchen/dining room combo photo with white walls and no fireplace

 Kate Glicksberg Photography
Complete renovation of a 19th century brownstone in Brooklyn's Fort Greene neighborhood. Modern interiors that preserve many original details.
Kate Glicksberg Photography


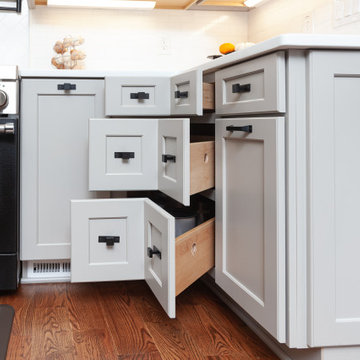 StoneUnlimited Kitchen and Bath Remodeling
Choosing to abandon uniformity in your kitchen can be a great choice if you're looking to opt out of a monochrome aesthetic. Two-toned kitchen cabinets add visual interest and contrast while drawing focus to different features within the space. Designs utilizing two-toned cabinets have become very popular in recent years and it's not a trend that will be fading out any time soon.
Our clients opted for a combination of Earl Grey and Macchiato Classic cabinetry in their two-toned kitchen. The large island with its second faucet, sink, microwave drawer and lower storage is the focal point of the room and a great work surface for food prep and entertaining. A vertical pull out PowerDock was installed into the top of the island for plugging in kitchen tools, phones and laptops. Dolomite Marble subway tile and Brunello quartz countertops brighten up the kitchen and balance out the tone of the cabinets creating a light and airy feel. The addition of contrasting touches such as the Honey Bronze, Flat Black hardware and Champaign Bronze faucets, accessories the room beautifully. The subdued and sophisticated style of this two-toned kitchen is exquisite and shows the various ways that two-tone cabinets can be versatile and appealing.
Some of the other areas that were remodeled in this home included the complete overhaul of the existing stair well, a guest bath and laundry area.
The guest bath has beautiful vanity cabinets in Celest finish, Monochrome Lotus Deco tile and very reflective Midnight Dots in the shower floor and niche. The combination of all three give a striking white, blue and black design that will inspire and show that you can use pattern and texture in small spaces. A twenty four inch wall mounted shower seat can be lifted and secured when in use and tucked away to allow access out of the shower. A pocket door from the guest bathroom provides a second access point to the hallway with the laundry that has also been revamped with the same style and finish of cabinetry.
 DEZAI | ONLINE INTERIOR DESIGN
Compact kitchen with green cabinets. Small space organisation. Corner kitchen set, small sofa, window sill as a dining table
Inspiration for a small scandinavian kitchen remodel in London
Inspiration for a small scandinavian kitchen remodel in London
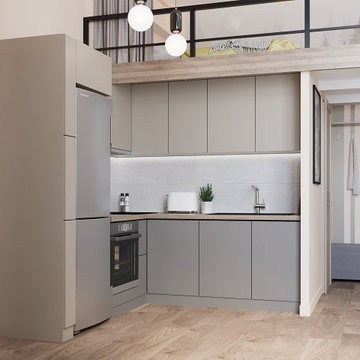 DEZAI | ONLINE INTERIOR DESIGN
Compact kitchen set in grey colour.
Danish kitchen photo in Oxfordshire
Danish kitchen photo in Oxfordshire
65