
Search results for "Mountains" in Home Design Ideas
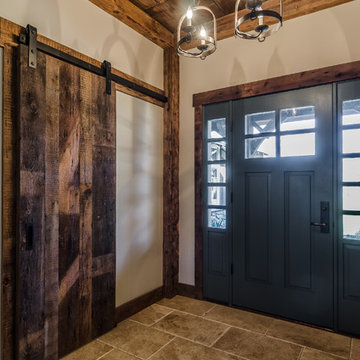
 MossCreek
The DIY Channel show "Raising House" recently featured this MossCreek custom designed home. This MossCreek designed home is the Beauthaway and can be found in our ready to purchase home plans. At 3,268 square feet, the house is a Rustic American style that blends a variety of regional architectural elements that can be found throughout the Appalachians from Maine to Georgia.

 Stillwater Architecture L.L.C.
Modern ski chalet with walls of windows to enjoy the mountainous view provided of this ski-in ski-out property. Formal and casual living room areas allow for flexible entertaining.
Construction - Bear Mountain Builders
Interiors - Hunter & Company
Photos - Gibeon Photography

Find the right local pro for your project
 MossCreek
The DIY Channel show "Raising House" recently featured this MossCreek custom designed home. This MossCreek designed home is the Beauthaway and can be found in our ready to purchase home plans. At 3,268 square feet, the house is a Rustic American style that blends a variety of regional architectural elements that can be found throughout the Appalachians from Maine to Georgia.
 Montana Build, Inc.

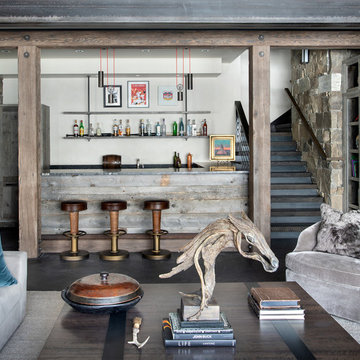
Example of a mountain style medium tone wood floor seated home bar design in Other
 Page & Beard Architects PS

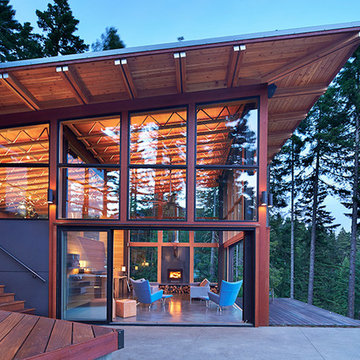

Inspiration for a large contemporary side yard stone landscaping in Seattle.
 Hammerton Lighting
Hammerton

Inspiration for a huge rustic red three-story wood gable roof remodel in Salt Lake City
Inspiration for a huge rustic red three-story wood gable roof remodel in Salt Lake City
 Carlton Edwards
Photo by David Dietrich.
Carolina Home & Garden Magazine, Summer 2017

Mid-sized trendy l-shaped dark wood floor and brown floor open concept kitchen photo in Charlotte with flat-panel cabinets, light wood cabinets, stainless steel appliances, an island, solid surface countertops and black backsplash
Mid-sized trendy l-shaped dark wood floor and brown floor open concept kitchen photo in Charlotte with flat-panel cabinets, light wood cabinets, stainless steel appliances, an island, solid surface countertops and black backsplash


 Centre Sky Architecture Ltd
Photos by Whitney Kamman

Large mountain style medium tone wood floor and brown floor study room photo in Other with beige walls
Large mountain style medium tone wood floor and brown floor study room photo in Other with beige walls
 Alm Architects

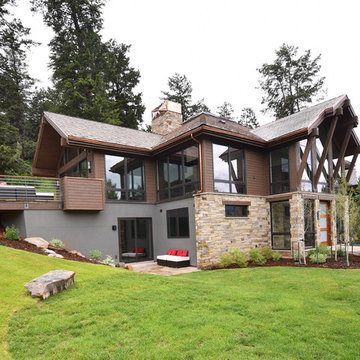
Example of a large minimalist brown two-story mixed siding gable roof design in Denver
 James L Carroll & Associates Inc
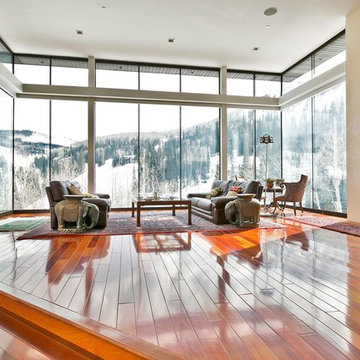
Trendy open concept medium tone wood floor and orange floor living room photo in Salt Lake City with beige walls and a ribbon fireplace
 Double Diamond Property & Construction

Large mountain style l-shaped medium tone wood floor and brown floor open concept kitchen photo in Denver with a farmhouse sink, recessed-panel cabinets, distressed cabinets, soapstone countertops, black backsplash, stone slab backsplash, stainless steel appliances and an island
 Carlton Edwards
Photo by David Dietrich.
Carolina Home & Garden Magazine, Summer 2017
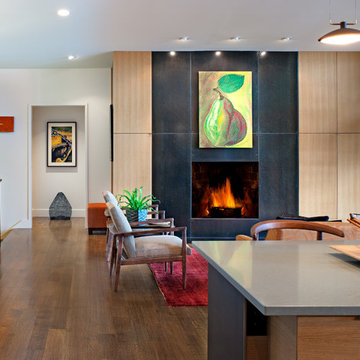
Large trendy open concept dark wood floor and brown floor living room photo in Charlotte with a standard fireplace, a wood fireplace surround and beige walls
Large trendy open concept dark wood floor and brown floor living room photo in Charlotte with a standard fireplace, a wood fireplace surround and beige walls
 Atelier Design LLC
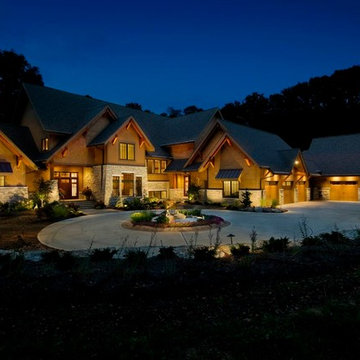
Example of a huge mountain style brown two-story mixed siding house exterior design in Other with a hip roof and a shingle roof
 LPC Construction Ltd
Roy Timm Photography
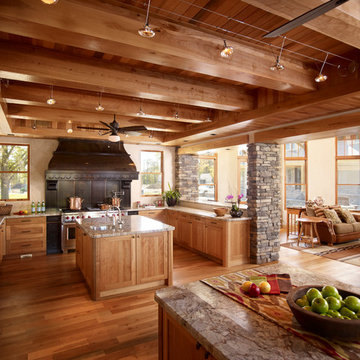
Example of a southwest u-shaped medium tone wood floor enclosed kitchen design in Toronto with recessed-panel cabinets, light wood cabinets, granite countertops, stainless steel appliances and an island
Example of a southwest u-shaped medium tone wood floor enclosed kitchen design in Toronto with recessed-panel cabinets, light wood cabinets, granite countertops, stainless steel appliances and an island
19