
Search results for "Multiple" in Home Design Ideas

 CARNEMARK design + build
photography by Anice Hoachlander
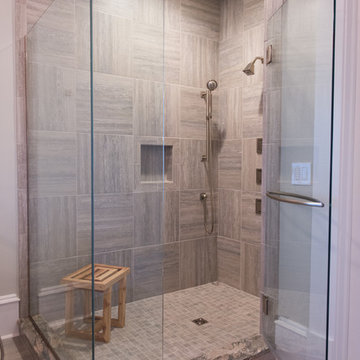
Inspiration for a large modern master gray tile gray floor alcove bathtub remodel in DC Metro with gray walls
Inspiration for a large modern master gray tile gray floor alcove bathtub remodel in DC Metro with gray walls
 Plenium Builders
Jeff Dow Photography

Mid-sized mountain style guest medium tone wood floor and brown floor bedroom photo with brown walls
Mid-sized mountain style guest medium tone wood floor and brown floor bedroom photo with brown walls

 Interiology Design Co.
This basement renovation is a movie-lover's dream. It includes a wet bar, large comfortable sectional and a large screen and projector.
Basement - mid-sized modern look-out carpeted and gray floor basement idea in Boston with gray walls
Basement - mid-sized modern look-out carpeted and gray floor basement idea in Boston with gray walls
Find the right local pro for your project


 Ledge Lounger
This project, by Houston based pool builder and authorized Ledge Lounger Dealer, Custom Design Pools, features multiple seating areas, both in pool and out of pool, making it ideal for entertaining and socializing.

 Julie Manning Interior Design
Angie Silvy Photography
Inspiration for an eclectic boy playroom remodel with multicolored walls
Inspiration for an eclectic boy playroom remodel with multicolored walls





 Barbara Krai Interior Design
Media Room with theater seats, custom built platform, pool table, poker table, custom stained glass Tiffany lights, metallic painted ceiling, 4 part TV screen, bar, pinball machine, plaid carpet, soffit indirect lighting,
Photo by Johan Roetz
 Corine Maggio Design
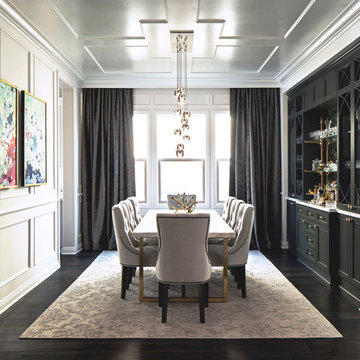
This builder-house was purchased by a young couple with high taste and style. In order to personalize and elevate it, each room was given special attention down to the smallest details. Inspiration was gathered from multiple European influences, especially French style. The outcome was a home that makes you never want to leave.
 Shirley Meisels
Photo ©Kim Jeffery

Example of a large transitional u-shaped porcelain tile and multicolored floor dedicated laundry room design in Toronto with an undermount sink, recessed-panel cabinets, white cabinets, quartz countertops, gray walls, a side-by-side washer/dryer and white countertops
Example of a large transitional u-shaped porcelain tile and multicolored floor dedicated laundry room design in Toronto with an undermount sink, recessed-panel cabinets, white cabinets, quartz countertops, gray walls, a side-by-side washer/dryer and white countertops

 Closets by Design Louisville
Inspiration for a large contemporary attached two-car garage remodel in Louisville

 John Lum Architecture, Inc. AIA
Paul Dyer
Inspiration for a large victorian u-shaped dark wood floor and brown floor enclosed kitchen remodel in San Francisco with a farmhouse sink, shaker cabinets, white cabinets, red backsplash, subway tile backsplash, stainless steel appliances, an island and quartz countertops
Inspiration for a large victorian u-shaped dark wood floor and brown floor enclosed kitchen remodel in San Francisco with a farmhouse sink, shaker cabinets, white cabinets, red backsplash, subway tile backsplash, stainless steel appliances, an island and quartz countertops

 C. W. Howe Partners Inc.
Living room - huge contemporary formal dark wood floor living room idea in Los Angeles with white walls, a standard fireplace and a stone fireplace


 Camelot Homes
This light and airy kitchen invites entertaining and features multiple seating areas. The cluster of light fixtures over the island adds a special touch

 AV Excellence
Example of a large classic underground light wood floor and brown floor basement design in Atlanta with white walls and no fireplace

 Brendan McHugh, Architect, Manasquan, NJ
VISION AND NEEDS:
Our client came to us with a vision for their family dream house that offered adequate space and a lot of character. They were drawn to the traditional form and contemporary feel of a Modern Farmhouse.
MCHUGH SOLUTION:
In showing multiple options at the schematic stage, the client approved a traditional L shaped porch with simple barn-like columns. The entry foyer is simple in it's two-story volume and it's mono-chromatic (white & black) finishes. The living space which includes a kitchen & dining area - is an open floor plan, allowing natural light to fill the space.VISION AND NEEDS:
Our client came to us with a vision for their family dream house that offered adequate space and a lot of character. They were drawn to the traditional form and contemporary feel of a Modern Farmhouse.
MCHUGH SOLUTION:
In showing multiple options at the schematic stage, the client approved a traditional L shaped porch with simple barn-like columns. The entry foyer is simple in it's two-story volume and it's mono-chromatic (white & black) finishes. The living space which includes a kitchen & dining area - is an open floor plan, allowing natural light to fill the space.

 Visbeen Architects
The best of past and present architectural styles combine in this welcoming, farmhouse-inspired design. Clad in low-maintenance siding, the distinctive exterior has plenty of street appeal, with its columned porch, multiple gables, shutters and interesting roof lines. Other exterior highlights included trusses over the garage doors, horizontal lap siding and brick and stone accents. The interior is equally impressive, with an open floor plan that accommodates today’s family and modern lifestyles. An eight-foot covered porch leads into a large foyer and a powder room. Beyond, the spacious first floor includes more than 2,000 square feet, with one side dominated by public spaces that include a large open living room, centrally located kitchen with a large island that seats six and a u-shaped counter plan, formal dining area that seats eight for holidays and special occasions and a convenient laundry and mud room. The left side of the floor plan contains the serene master suite, with an oversized master bath, large walk-in closet and 16 by 18-foot master bedroom that includes a large picture window that lets in maximum light and is perfect for capturing nearby views. Relax with a cup of morning coffee or an evening cocktail on the nearby covered patio, which can be accessed from both the living room and the master bedroom. Upstairs, an additional 900 square feet includes two 11 by 14-foot upper bedrooms with bath and closet and a an approximately 700 square foot guest suite over the garage that includes a relaxing sitting area, galley kitchen and bath, perfect for guests or in-laws.

 User
UserJoshua Caldwell Photography
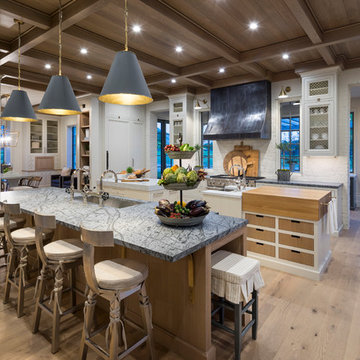
Kitchen - huge traditional light wood floor kitchen idea in Salt Lake City with an undermount sink, white backsplash and two islands
Kitchen - huge traditional light wood floor kitchen idea in Salt Lake City with an undermount sink, white backsplash and two islands

 Jennifer Gilmer Kitchen & Bath
Easton, Maryland Traditional Kitchen Design by #JenniferGilmer with a lake view
http://gilmerkitchens.com/
Photography by Bob Narod


4