
Search results for "Native logging" in Home Design Ideas

 Meadow Mountain Homes

Massive addition and renovation adding a pond, waterfall, bridges, a chapel, boulder work, gardens and 5,000 SF log/stone addition to an existing home. The addition has a large theater, wine room, bar, new master suite, huge great room with lodge-size fireplace, sitting room and outdoor covered/heated patio with outdoor kitchen.
Photo by Kimberly Gavin.
 Trestlewood

Photo taken by June Cannon, Trestelwood; Antique oak floor and weathered timbers
Bedroom - rustic medium tone wood floor bedroom idea in Salt Lake City with beige walls and no fireplace
Bedroom - rustic medium tone wood floor bedroom idea in Salt Lake City with beige walls and no fireplace
 Greenauer Design Group
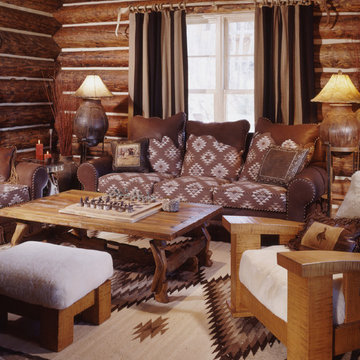
Inspiration for a rustic enclosed family room remodel in Denver with brown walls
Find the right local pro for your project
 Zone4 Landscapes Ltd.


The path leading up to the steps to the patio provides a generous transition to the stroll garden and steps down to the lower level. This shot also gives a good perspective on how the garden works with the house.

 We Are In Our Element
Eclectic formal and enclosed concrete floor living room photo in Los Angeles with white walls

 Zone4 Landscapes Ltd.
The golden junipers have grown into the point where their graceful arms are almost touching and starting to create the desired effect.
Design ideas for a large rustic shade hillside stone garden path in New York.
Design ideas for a large rustic shade hillside stone garden path in New York.

 Aaron G. Edwards Landscape Architect
A simple wooden boardwalk passes through the forest.
The stone sculpture is by Aaron G. Edwards
This is an example of an eclectic garden path in Seattle with decking.
This is an example of an eclectic garden path in Seattle with decking.

 M.T.N Design

The floor to ceiling stone fireplace adds warmth and drama to this timber frame great room.
Architecture by M.T.N Design, the in-house design firm of PrecisionCraft Log & Timber Homes. Photos by Heidi Long.

 Destree Design Architects, Inc.
Scott Amundson Photography LLC

Inspiration for a rustic bathroom remodel with a vessel sink, raised-panel cabinets, medium tone wood cabinets, wood countertops and brown countertops
Inspiration for a rustic bathroom remodel with a vessel sink, raised-panel cabinets, medium tone wood cabinets, wood countertops and brown countertops
 Lands End Development - Designers & Builders

Mountain style screened-in side porch idea in Minneapolis with a roof extension

 Miller-Roodell Architects Ltd
A couple from the Chicago area created a home they can enjoy and reconnect with their fully grown sons and expanding families, to fish and ski.
Reclaimed post and beam barn from Vermont as the primary focus with extensions leading to a master suite; garage and artist’s studio. A four bedroom home with ample space for entertaining with surrounding patio with an exterior fireplace
Reclaimed board siding; stone and metal roofing
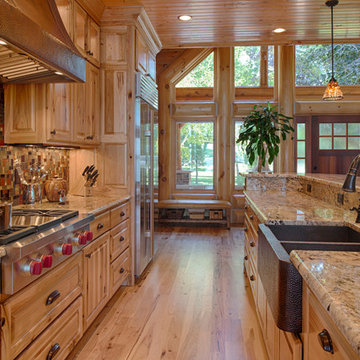

 Urban Oasis Landscape Design
Sculptural agaves, succulents and California native plants punctuate the front landscape complementing the “arroyo seco” rain garden studded with boulders and branches. The rain garden catches 50% of the stormwater runoff from the roof and infiltrates it into the soil. The remaining 50% of the runoff goes to a second rain garden in the back yard.

 Plan-it Earth Design
An herb spiral allows for more plants than a straight line. Edible greens are arranged in patterns. A food forest is in the background and features japanese plum, pineapple guava, chilean wintergreen, blueberries, and native plants.
Bark edging by J. Walter Landscape & Irrigation www.jwlic.com
Garden shed by Jane Hart-Meyer www.janesbackyard.com
Photo by: Amy Whitworth
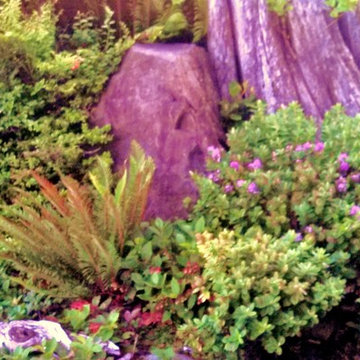
 Rain Garden Nursery LandscapeMakeoverDesignStaging
SCOTT & CATHERINE BULEY, High Tech Turf & Trees, Rain Garden Nursery & LandscapeMakeover.biz
Design ideas for a traditional landscaping in Portland.
Design ideas for a traditional landscaping in Portland.

 VIN GADOURY CONSTRUCTION INC
1926 Colonial Renovation
Inspiration for a timeless wet bar remodel in Boston with an undermount sink, open cabinets, medium tone wood cabinets and marble countertops
Inspiration for a timeless wet bar remodel in Boston with an undermount sink, open cabinets, medium tone wood cabinets and marble countertops

 Edgell Building, Inc.
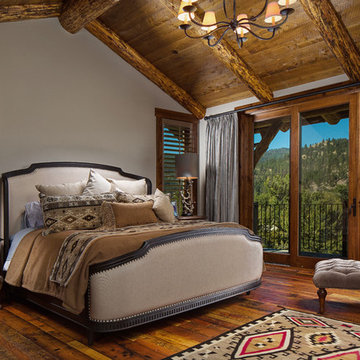
Bedroom - large rustic master dark wood floor bedroom idea with gray walls, a standard fireplace and a stone fireplace
2