
Search results for "Native logging" in Home Design Ideas

 Jodi Fleming Design
Mountain style open concept slate floor living room photo in Orange County with white walls and a stone fireplace
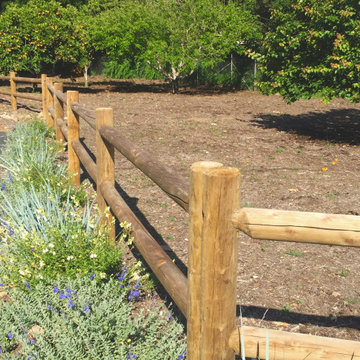



Find the right local pro for your project
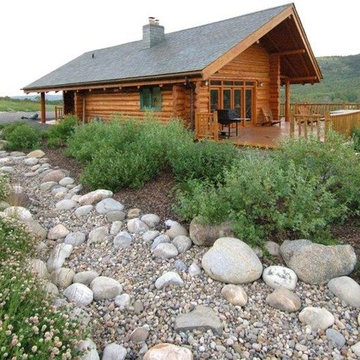
 Gardenscapes
Horizon Photoworks

This is an example of a mid-sized rustic drought-tolerant and full sun backyard gravel landscaping in Calgary.
This is an example of a mid-sized rustic drought-tolerant and full sun backyard gravel landscaping in Calgary.
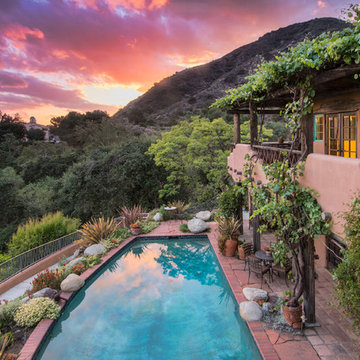
 Ewing Architects
This client wanted to experience Santa Fe in Sierra Madre. Challenges were the steep hillside lot, great views, fire concerns and narrow car access. We created a rustic home with a low profile, lush surroundings and an air of quiet tranquility.
This rustic southwestern house uses reclaimed vegas and logs for the structural system and asphalt emulsion mud adobe walls for the finish. The house is like an adobe village separated into four structures connected by verandas, courtyards and log bridges.
 The Design Group
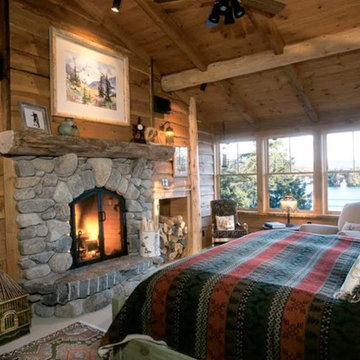
Inspiration for a mid-sized master carpeted bedroom remodel in Burlington with brown walls, a standard fireplace and a stone fireplace
 PH Architects

Mountain style brown floor living room photo in New York with beige walls, a corner fireplace and a stone fireplace
 Edgell Building, Inc.
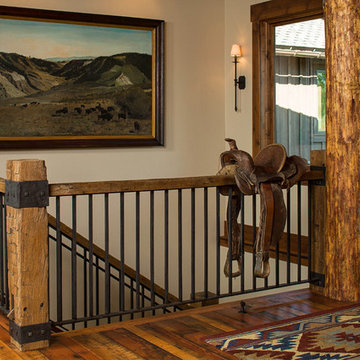
Inspiration for a mid-sized rustic dark wood floor hallway remodel with beige walls
 M.T.N Design
Produced By: PrecisionCraft Log & Timber Homes
Heidi Long, Longview Studios
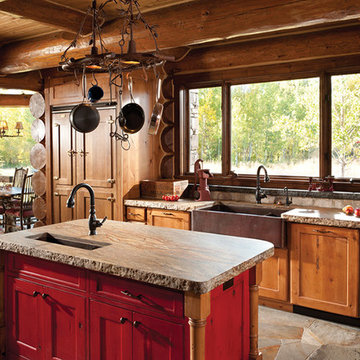
Eat-in kitchen - rustic u-shaped eat-in kitchen idea in Boise with a double-bowl sink
Eat-in kitchen - rustic u-shaped eat-in kitchen idea in Boise with a double-bowl sink
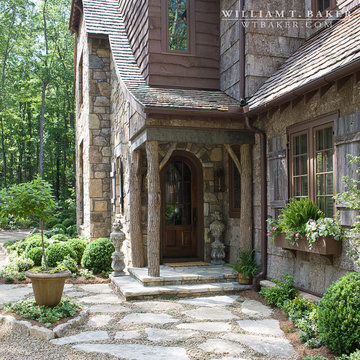
 William T Baker
James Lockheart photos | This mountain home in Western Carolina incorporates native stone, Black Locust logs, Poplar bark siding, and a Cedar roof.
Large mountain style brown two-story stone gable roof photo in Atlanta
Large mountain style brown two-story stone gable roof photo in Atlanta
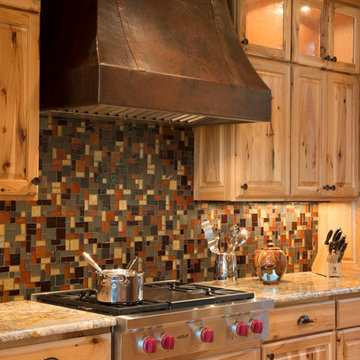


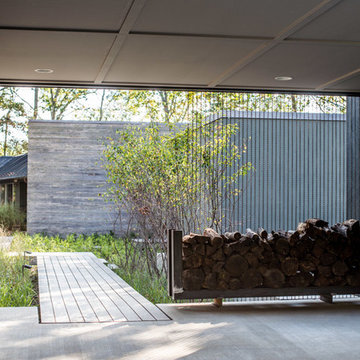

 Gardenscapes
Horizon Photoworks
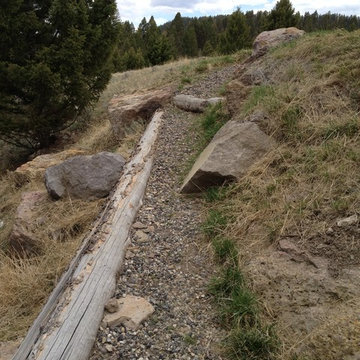
Inspiration for a mid-sized rustic drought-tolerant and full sun backyard gravel landscaping in Calgary.
Inspiration for a mid-sized rustic drought-tolerant and full sun backyard gravel landscaping in Calgary.
 Lake Country Builders
Chuck Carver- Photographer
Brickhouse- Architect
Beth Hanson- Interior Designer
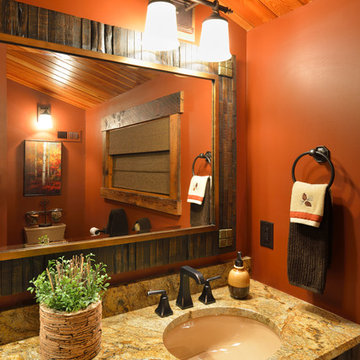
Bathroom - rustic bathroom idea in Minneapolis
Bathroom - rustic bathroom idea in Minneapolis
 Trestlewood
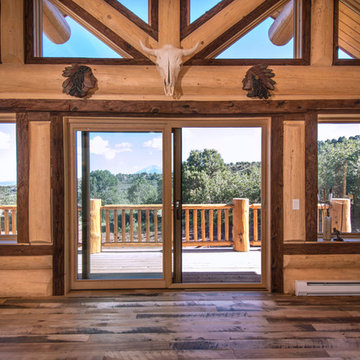
Photo taken by June Cannon, Trestlewood; Tailblaze floor and mushroom wood accent
Example of a mid-sized mountain style formal and enclosed light wood floor and beige floor living room design in Salt Lake City with beige walls, no fireplace and no tv
Example of a mid-sized mountain style formal and enclosed light wood floor and beige floor living room design in Salt Lake City with beige walls, no fireplace and no tv
 Designward Inc.
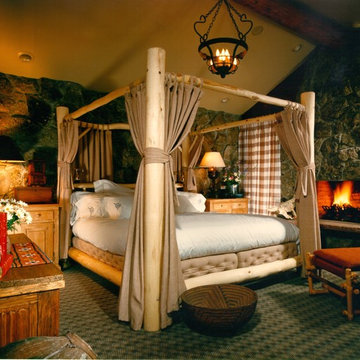
Master bedroom in the Rockies. Log bed with upholstered box springs. Native Stone walls and fireplace.
Large mountain style master carpeted bedroom photo in Denver with beige walls, a standard fireplace and a stone fireplace
Large mountain style master carpeted bedroom photo in Denver with beige walls, a standard fireplace and a stone fireplace
 Structerra, Inc.
Tahoe Real Estate Photography

Example of a small mountain style powder room design in San Francisco with an integrated sink, shaker cabinets, copper countertops and red walls
Example of a small mountain style powder room design in San Francisco with an integrated sink, shaker cabinets, copper countertops and red walls

3