Search results for "Native logging" in Home Design Ideas
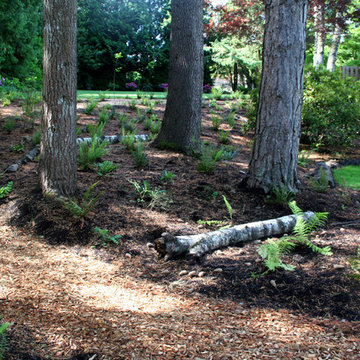
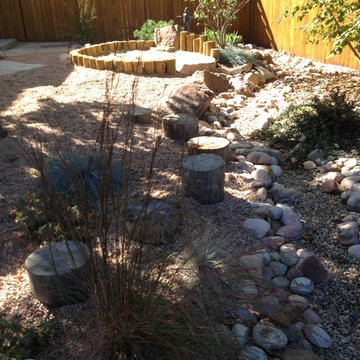
Inspiration for a large traditional partial sun backyard stone landscaping in Other for summer.

Scott Amundson Photography LLC
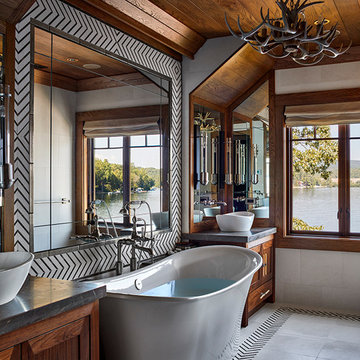
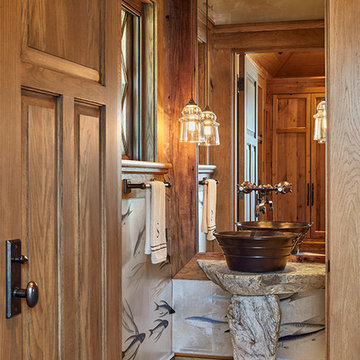
Inspiration for a rustic bathroom remodel in Other with a vessel sink, raised-panel cabinets, medium tone wood cabinets, wood countertops and brown countertops
Find the right local pro for your project

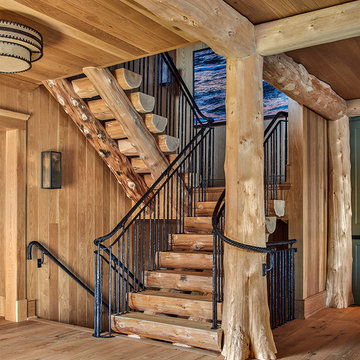
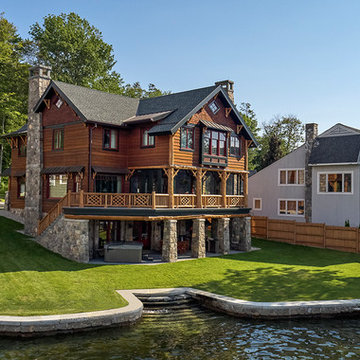
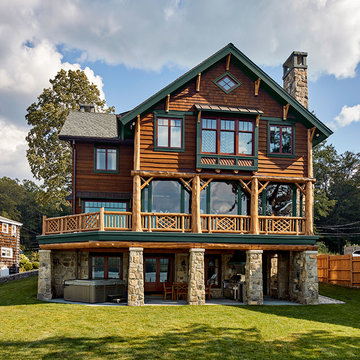
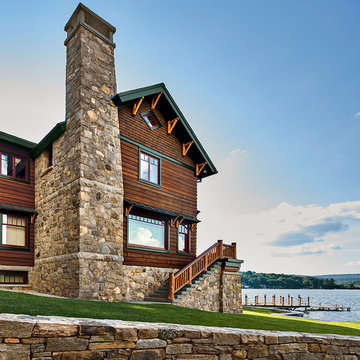
Together with the Main Home, the 360 Ranch Guest Cabins offer even more spaces for friends and family to connect in the shadow of towering Emigrant Peak. Like the Main Home, the Guest Cabins draw design inspiration from the classic log lodges of The West, integrating smaller round logs and native stone to convey that distinctive historic feel.
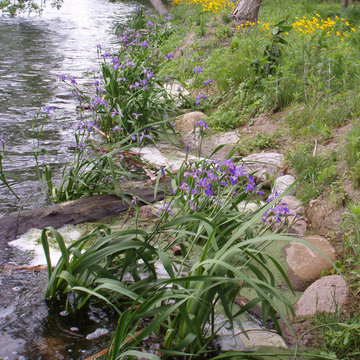
The two 2000 square foot cabins are connected—essentially mirrored at the fireplace—with each side boasting a master suite with fireplace and a second bedroom with bunks, a full kitchen, and living area. A combination of open deck space and screened porches, as well as its location on the banks of a small stream that feeds the pond, further connects this structure with the surrounding landscape.

Mountain style brown floor living room photo in New York with beige walls, a corner fireplace and a stone fireplace

Design ideas for a large rustic full sun backyard retaining wall landscape in New York.

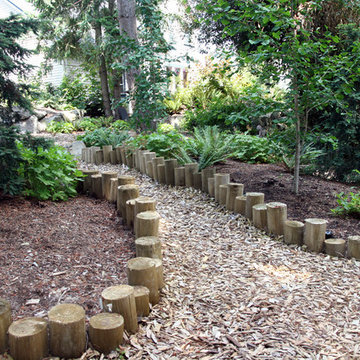
The orange candle and lantern add just the right amount of color in this woodlands garden.
Example of a mid-sized mountain style backyard stone patio design in DC Metro with no cover

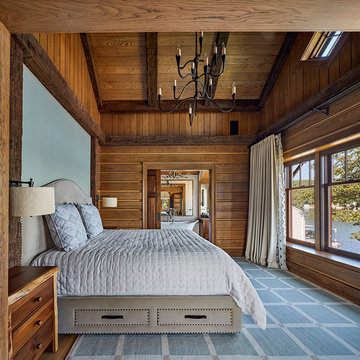
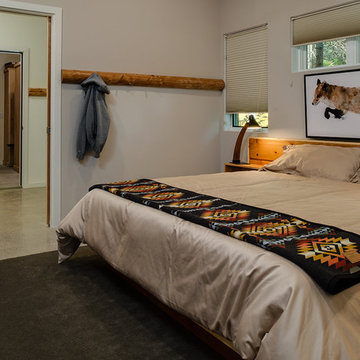
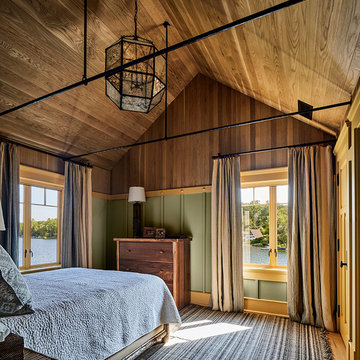
Mid-sized mountain style carpeted and white floor bedroom photo in Denver

Together with the Main Home, the 360 Ranch Guest Cabins offer even more spaces for friends and family to connect in the shadow of towering Emigrant Peak. Like the Main Home, the Guest Cabins draw design inspiration from the classic log lodges of The West, integrating smaller round logs and native stone to convey that distinctive historic feel.
The two 2000 square foot cabins are connected—essentially mirrored at the fireplace—with each side boasting a master suite with fireplace and a second bedroom with bunks, a full kitchen, and living area. A combination of open deck space and screened porches, as well as its location on the banks of a small stream that feeds the pond, further connects this structure with the surrounding landscape.

Together with the Main Home, the 360 Ranch Guest Cabins offer even more spaces for friends and family to connect in the shadow of towering Emigrant Peak. Like the Main Home, the Guest Cabins draw design inspiration from the classic log lodges of The West, integrating smaller round logs and native stone to convey that distinctive historic feel.
The two 2000 square foot cabins are connected—essentially mirrored at the fireplace—with each side boasting a master suite with fireplace and a second bedroom with bunks, a full kitchen, and living area. A combination of open deck space and screened porches, as well as its location on the banks of a small stream that feeds the pond, further connects this structure with the surrounding landscape.

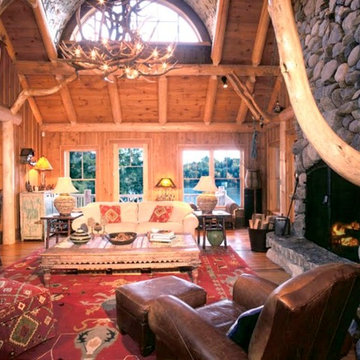
Living room - large rustic open concept medium tone wood floor living room idea in Other with brown walls, a standard fireplace, a stone fireplace and no tv
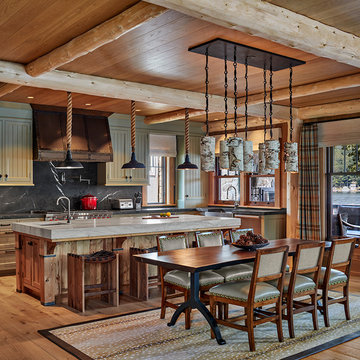
Example of a mountain style bathroom design in Other with an undermount sink, shaker cabinets and dark wood cabinets

Together with the Main Home, the 360 Ranch Guest Cabins offer even more spaces for friends and family to connect in the shadow of towering Emigrant Peak. Like the Main Home, the Guest Cabins draw design inspiration from the classic log lodges of The West, integrating smaller round logs and native stone to convey that distinctive historic feel.
The two 2000 square foot cabins are connected—essentially mirrored at the fireplace—with each side boasting a master suite with fireplace and a second bedroom with bunks, a full kitchen, and living area. A combination of open deck space and screened porches, as well as its location on the banks of a small stream that feeds the pond, further connects this structure with the surrounding landscape.

Inspiration for a mid-sized rustic dark wood floor hallway remodel in Other with beige walls

Nyssa sylvatica / black tupelo
Photo by Ivo M. Vermeulen
Inspiration for a rustic landscaping in New York.

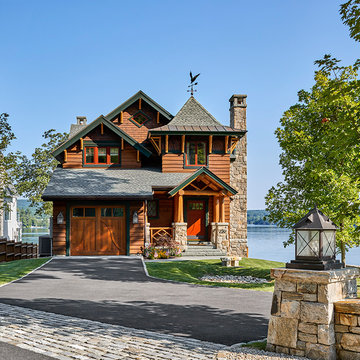
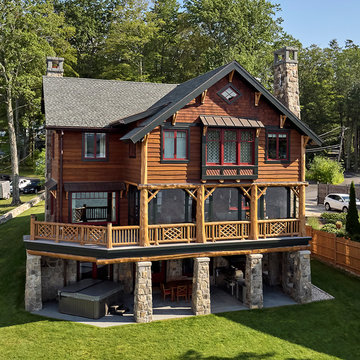
Example of a mid-sized mountain style brown two-story wood gable roof design in Little Rock
4