
Search results for "Navy" in Home Design Ideas


 Amanda Armstrong Sava
Inspiration for a mid-sized timeless kids' white tile and subway tile marble floor alcove shower remodel in San Francisco with an undermount sink, recessed-panel cabinets, white cabinets, marble countertops, a two-piece toilet and gray walls

 Levy Art + Architecture
Cesar Rubio
Inspiration for a mid-sized contemporary guest medium tone wood floor and beige floor bedroom remodel in San Francisco with white walls and no fireplace
Inspiration for a mid-sized contemporary guest medium tone wood floor and beige floor bedroom remodel in San Francisco with white walls and no fireplace
Find the right local pro for your project


 Athens Kitchen & Bath
Example of a large transitional walk-out ceramic tile and beige floor basement design in Columbus

 InHance
Neufocus
Inspiration for a coastal master white tile bathroom remodel in Los Angeles with shaker cabinets, black cabinets, white walls, an undermount sink and white countertops
Inspiration for a coastal master white tile bathroom remodel in Los Angeles with shaker cabinets, black cabinets, white walls, an undermount sink and white countertops
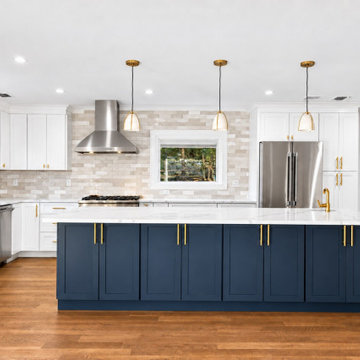
 WA Construct
White kitchen with a navy island and brass-accent pendants, open to the new addition. Kitchen by WA Construct in Haworth, NJ.
Kitchen - transitional kitchen idea in New York
Kitchen - transitional kitchen idea in New York


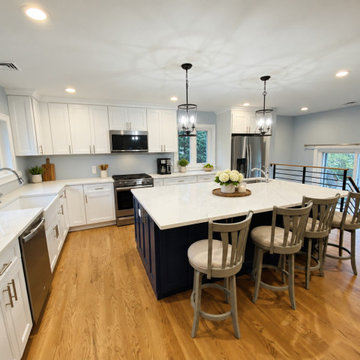 WA Construct
Navy island with counter stools in an open kitchen beside a modern stair railing. Kitchen by WA Construct in Waldwick, NJ.
Transitional kitchen photo in New York
Transitional kitchen photo in New York
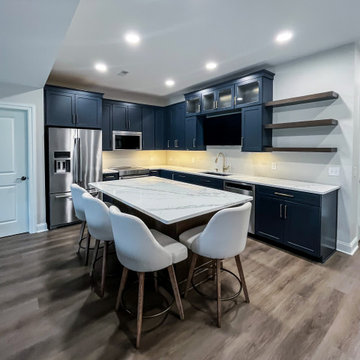
 Cabinet-S-Top
In this lower-level kitchenette, Waypoint Cabinetry in the 410F door style in Painted Navy finish was installed on the perimeter and Stained Cherry Clove finish was installed on the island and floating shelves. The countertop is Wilsonart Verde Peak Quartz.
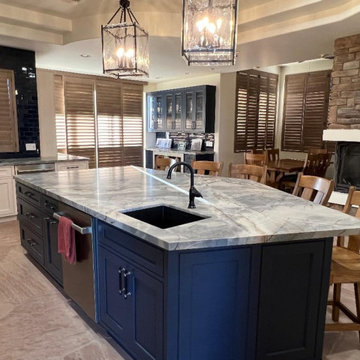
 Hunt's Kitchen Design
This stunning kitchen featuring navy blue and antique white cabinetry, elegant quartzite countertops, and warm stone flooring. Statement lighting and classic architectural details create a sophisticated, timeless design.
 Hunt's Kitchen Design
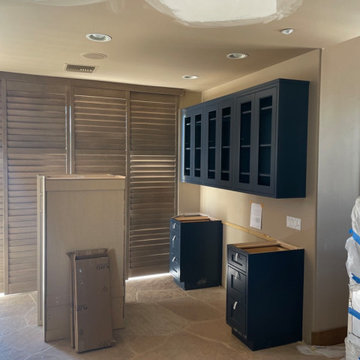
Deep navy cabinetry with glass-front upper cabinets introduces a sophisticated contrast while creating a dedicated space for beverages and entertaining. The warm neutral walls and natural stone flooring complement the bold finish.

 Kim Johnson Designs, LLC
Inspiration for a mid-sized transitional u-shaped laminate floor and gray floor open concept kitchen remodel in DC Metro with an undermount sink, shaker cabinets, white cabinets, quartzite countertops, stainless steel appliances, an island and white countertops
 Evercrest LLC
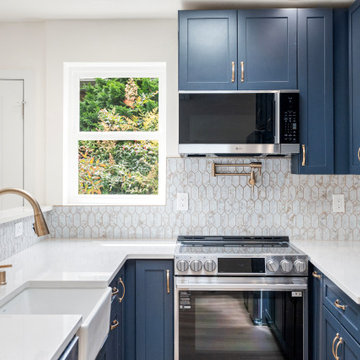
Navy shaker kitchen with quartz counters, a farmhouse apron sink and a marble-hex backsplash. 854 sq ft attached ADU in View Ridge, Seattle by Evercrest.



 Michael Smith Architects
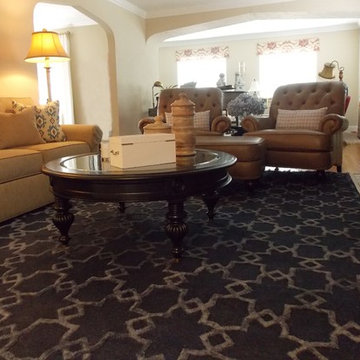
Example of a large classic white two-story vinyl gable roof design in New York



 Renovisions
To create a unique kitchen, we take inspiration from the personality of our clients; it’s a collaborative effort to develop the exact look and feel that best suits their lifestyles.
The challenge of this kitchen was to re-build the existing kitchen and adjoining full bath, creating a much better flow with plenty of storage for this active family (as they often entertain seaside).
The two-toned cabinetry in both white and laguna blue reflected a true beach-feel adorned with a terrific choice of starfish and shell shaped hardware to draw attention to this creative and beautifully transformed seaside kitchen.
We remind our clients that in order to be unique, do something unique! And this is nicely demonstrated in both the layout, color scheme and backsplash design details. Our client selected several hand painted decorative ocean creatures for the backsplash, drawing from colors in the room, and this created a truly unique conversation piece!
A glint of sparkle from the white quartz countertops brings you closer to the beach in this impressive oceanfront home.
From flooring to ceiling, we created a picture perfect beautiful beach house kitchen that is not only functional but provides a relaxed and inviting feel for these seaside owners.

 DHD Architecture and Interior Design
Located in stylish Chelsea, this updated five-floor townhouse incorporates both a bold, modern aesthetic and sophisticated, polished taste. Palettes range from vibrant and playful colors in the family and kids’ spaces to softer, rich tones in the master bedroom and formal dining room. DHD interiors embraced the client’s adventurous taste, incorporating dynamic prints and striking wallpaper into each room, and a stunning floor-to-floor stair runner. Lighting became one of the most crucial elements as well, as ornate vintage fixtures and eye-catching sconces are featured throughout the home.
Photography: Emily Andrews
Architect: Robert Young Architecture
3 Bedrooms / 4,000 Square Feet


153