
Search results for "Navy" in Home Design Ideas


 Wellborn Cabinet, Inc.
The laundry room, which is again dressed from top-to-bottom in Wellborn Cabinetry. Again, the Premier line covers the laundry room (Inset, Hanover door style featured in Maple). The cabinetry is in Bleu.

Transitional freestanding desk dark wood floor and brown floor home office photo in New York with blue walls
Find the right local pro for your project

 Fraser Design
ansel olson
Transitional medium tone wood floor hallway photo in Richmond with beige walls
Transitional medium tone wood floor hallway photo in Richmond with beige walls

 Nicole White Designs Interiors LLC
RM Studio Corp
Example of a small trendy mosaic tile and gray tile powder room design in Miami with a two-piece toilet, blue walls, an undermount sink and marble countertops
Example of a small trendy mosaic tile and gray tile powder room design in Miami with a two-piece toilet, blue walls, an undermount sink and marble countertops



 Drew Castelhano
Example of a bedroom beach style gender-neutral light wood floor and beige floor kids' bedroom design in Charleston with white walls
Example of a bedroom beach style gender-neutral light wood floor and beige floor kids' bedroom design in Charleston with white walls

 Smart Renovations
Transitional l-shaped white floor kitchen photo in Toronto with a farmhouse sink, shaker cabinets, white cabinets, white backsplash, stone slab backsplash, stainless steel appliances, an island and white countertops
 Bold Construction
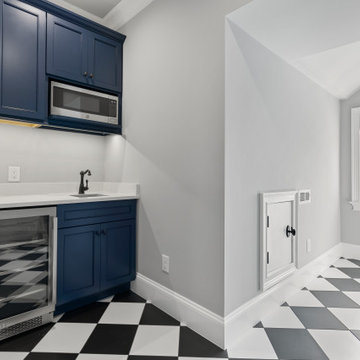
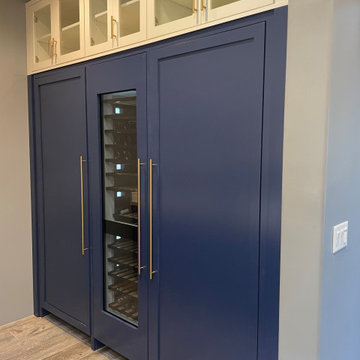
Navy cabinets, a wine fridge and a black and white checkerboard floor define the bar at Hillside Manor in Governors Club, Chapel Hill. Built by BOLD Construction.


 Steffanie Danby Interiors
Nursery - small transitional boy medium tone wood floor nursery idea in Chicago with gray walls

 Kim Johnson Designs, LLC
Mid-sized transitional u-shaped laminate floor and gray floor open concept kitchen photo in DC Metro with an undermount sink, shaker cabinets, white cabinets, quartzite countertops, stainless steel appliances, an island and white countertops

 KBF by Audi Contractors
Open concept kitchen - mid-sized transitional single-wall dark wood floor and brown floor open concept kitchen idea in DC Metro with a farmhouse sink, shaker cabinets, white cabinets, white backsplash, subway tile backsplash, stainless steel appliances, an island, white countertops and quartzite countertops

 Board & Vellum
Photos by Andrew Giammarco Photography.
Great room - large farmhouse dark wood floor and brown floor great room idea in Seattle with a standard fireplace, blue walls and a brick fireplace
Great room - large farmhouse dark wood floor and brown floor great room idea in Seattle with a standard fireplace, blue walls and a brick fireplace


 Carrie Marie LLC
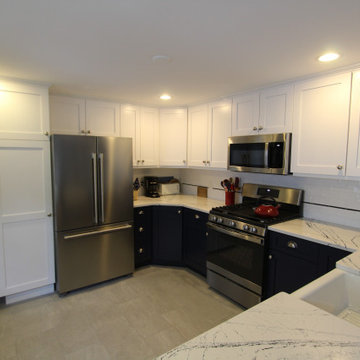
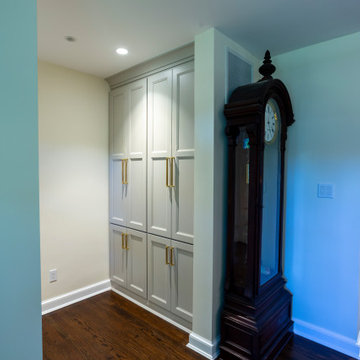
Rich navy cabinetry, warm wood tones, and brass accents bring a cohesive sense of character to this kitchen, bathroom, and built-in storage project.
Home design - transitional home design idea in DC Metro
Home design - transitional home design idea in DC Metro
 Carrie Marie LLC
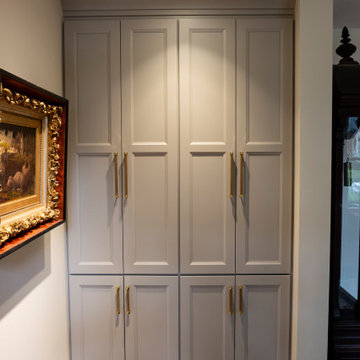
Rich navy cabinetry, warm wood tones, and brass accents bring a cohesive sense of character to this kitchen, bathroom, and built-in storage project.
Inspiration for a transitional home design remodel in DC Metro
Inspiration for a transitional home design remodel in DC Metro
154