
Search results for "Navy" in Home Design Ideas


 Breeze Giannasio Interiors
Photo: Carolyn Reyes © 2017 Houzz
Transitional open concept light wood floor and beige floor living room photo in Los Angeles with gray walls
Transitional open concept light wood floor and beige floor living room photo in Los Angeles with gray walls


Find the right local pro for your project

 Endless Ideas Interiors Inc.
Stephanie Brown Photography
Example of a small classic dark wood floor and brown floor hallway design in Toronto with white walls
Example of a small classic dark wood floor and brown floor hallway design in Toronto with white walls

 Carlton Construction
Jessie Preza
Inspiration for a mid-sized country painted wood floor and gray floor front door remodel in Jacksonville with white walls and a blue front door
Inspiration for a mid-sized country painted wood floor and gray floor front door remodel in Jacksonville with white walls and a blue front door





 Method Kitchens
Inspiration for a transitional l-shaped medium tone wood floor kitchen remodel in New Orleans with shaker cabinets, blue cabinets, white backsplash and stainless steel appliances
 Hunt's Kitchen Design
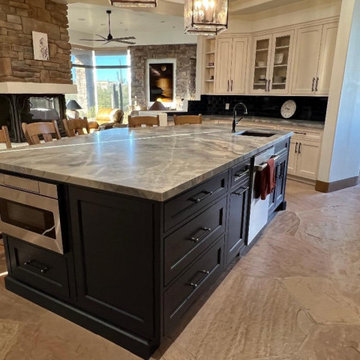
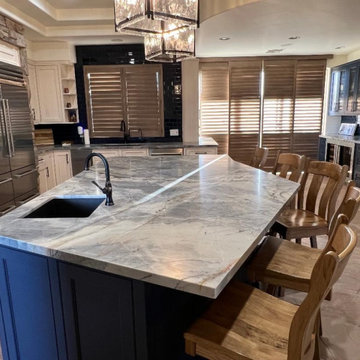
A striking blend of antique-white cabinetry, a navy island, and dramatic quartzite countertops creates a timeless yet modern kitchen. Natural stone walls and warm flagstone flooring preserve the home’s Southwestern character.

 Curtain Couture
Large elegant master carpeted and beige floor bedroom photo in Dallas with beige walls and no fireplace
 Charleene's Houses, LLC
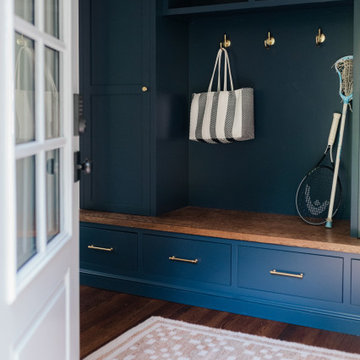
This mudroom blends classic design with everyday functionality through its custom built-ins and rich navy finish. Warm wood details and brass hardware add contrast and character.

 LG Construction + Development
Living room - traditional dark wood floor living room idea in Chicago with white walls and a standard fireplace

 Dettaglio Interior Design
Inckx
Inspiration for a large transitional concrete floor and gray floor living room remodel in Phoenix with blue walls
Inspiration for a large transitional concrete floor and gray floor living room remodel in Phoenix with blue walls


 Hunt's Kitchen Design
The striking navy-blue T-shaped island with elegant quartzite countertops creates a bold centerpiece, complemented by antique-white cabinetry, warm stone flooring, and natural wood bar stools.
 Tekton127
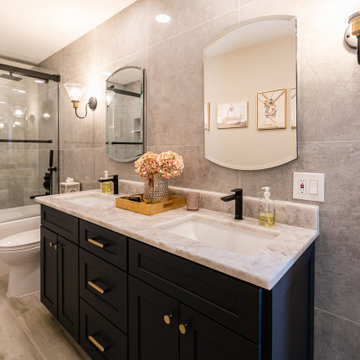
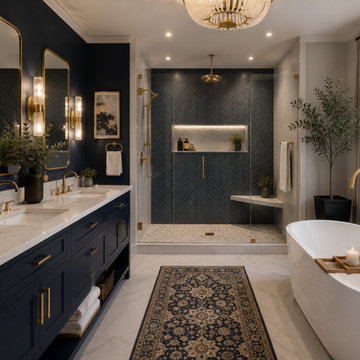
Luxury master bathroom concept featuring custom navy cabinetry, brushed gold fixtures, quartz countertops, a frameless custom tile shower, freestanding soaking tub, designer lighting, illuminated shower niche, and premium finishes throughout. Every detail was designed to create a sophisticated, hotel-inspired retreat that blends timeless elegance with modern functionality.




 Studio Dearborn
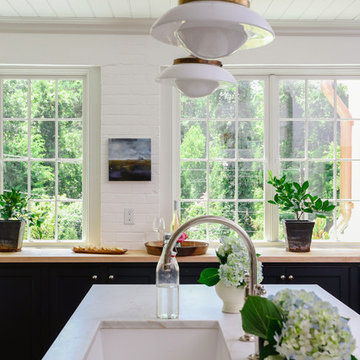
Designer Sarah Robertson of Studio Dearborn helped a neighbor and friend to update a “builder grade” kitchen into a personal, family space that feels luxurious and inviting.
The homeowner wanted to solve a number of storage and flow problems in the kitchen, including a wasted area dedicated to a desk, too-little pantry storage, and her wish for a kitchen bar. The all white builder kitchen lacked character, and the client wanted to inject color, texture and personality into the kitchen while keeping it classic.

 Zieba Builders, Inc.
Our clients loved the location of their duplex home with its peak-a-boo ocean view, but their existing kitchen was not suited for their growing family. They wanted a kitchen with a coastal vibe, plenty of storage space, and an eat-in area.
We started by bringing the far wall into the kitchen space to accommodate a large panty and communication center for the family. Doing this allowed us to move the refrigerator out of the main traffic area and doubled the amount of storage space. Several new windows were added to bring in natural light. A half wall was moved to allow more countertop area and open up sight lines. The previously awkwardly shaped island was slimmed down to create better flow.
There were a few venting challenges to overcome; gas lines and plumbing had to be re-routed without disturbing the unit below. To open up sight lines, soffits were eliminated which allowed the extension of cabinets to the ceiling. To stay within the homeowner’s budget, we match existing scraped flooring by lacing in and repairing patches.
The old dining area was too small for table, so we designed and built a custom banquette to maximize the space and take advantage of the outdoor views. The overall space works for family meals as well as entertaining.
A light summer palette was used to reflect the shades of the sand, sea and sky. Even though the new kitchen is actually smaller than the original space, its now far more functional and open.

 O’Hara Interiors
Martha O'Hara Interiors, Interior Design & Photo Styling | John Kraemer & Sons, Remodel | Troy Thies, Photography
Please Note: All “related,” “similar,” and “sponsored” products tagged or listed by Houzz are not actual products pictured. They have not been approved by Martha O’Hara Interiors nor any of the professionals credited. For information about our work, please contact design@oharainteriors.com.
155