
Search results for "Navy" in Home Design Ideas


 Cynthia Lynn Photography
Deck container garden - traditional deck container garden idea in Chicago with a pergola

Find the right local pro for your project

 TKS Design Group
Free ebook, Creating the Ideal Kitchen. DOWNLOAD NOW
The homeowners of this mid-century Colonial and family of four were frustrated with the layout of their existing kitchen which was a small, narrow peninsula layout but that was adjoining a large space that they could not figure out how to use. Stealing part of the unused space seemed like an easy solution, except that there was an existing transition in floor height which made that a bit tricky. The solution of bringing the floor height up to meet the height of the existing kitchen allowed us to do just that.
This solution also offered some challenges. The exterior door had to be raised which resulted in some exterior rework, and the floor transition had to happen somewhere to get out to the garage, so we ended up “pushing” it towards what is now a new mudroom and powder room area. This solution allows for a small but functional and hidden mudroom area and more private powder room situation.
Another challenge of the design was the very narrow space. To minimize issues with this, we moved the location of the refrigerator into the newly found space which gave us an L-shaped layout allowing for an island and even some shallow pantry storage. The windows over the kitchen sink were expanded in size and relocated to allow more light into the room. A breakfast table fits perfectly in the area adjacent to the existing French doors and there was even room for a small bar area that helps transition from inside to outside for entertaining. The confusing unused space now makes sense and provides functionality on a daily basis.
To help bring some calm to this busy family, a pallet of soft neutrals was chosen -- gray glass tile with a simple metal accent strip, clear modern pendant lights and a neutral color scheme for cabinetry and countertops.
For more information on kitchen and bath design ideas go to: www.kitchenstudio-ge.com






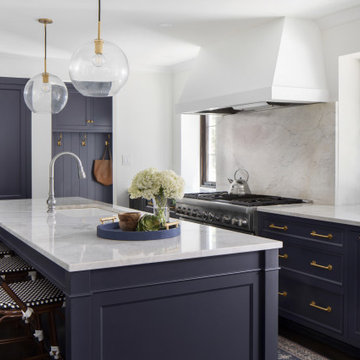
 Amy Carman Design
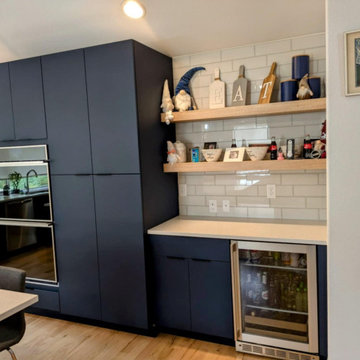
Navy kitchens are timeless, and weather design trends very well. It's a strong color, but can also be considered a neutral color. It also holds its own against other finishes in the room- countertops, hardware, lighting, and appliances.


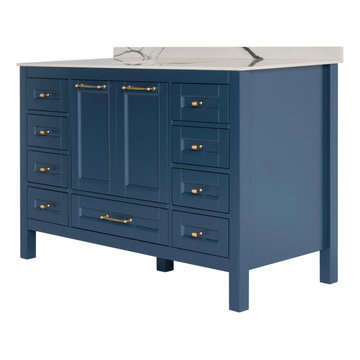


 The Wiese Company
Large transitional master mosaic tile floor, multicolored floor, double-sink and shiplap wall alcove shower photo in Boston with recessed-panel cabinets, medium tone wood cabinets, black walls, an undermount sink, a hinged shower door, white countertops and a built-in vanity


 Company C
Celebrate an icon of summer and coastal life with our graphic accent rug featuring lobster silhouettes in colors nautical (navy and green), coastal (sea blue and red) or preppy (pink and green). They add a whimsical splash of color (and protection) in an entry, kitchen or bath. 100% wool, hooked with cotton backing. Imported. Colors: Blue, Green, Navy
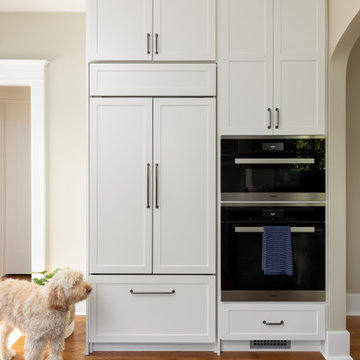
 Kirk Riley Design
Kitchen- Bringing style and luxury together, this kitchen features 2-toned cabinets, a paneled refrigerator, wall ovens, a pot filler over the gas cooktop, white subway tile, quartz countertops and tops it off with a brass and navy light fixture.


 Chip Webster Architecture
Terry Pommet
Example of a mid-sized classic enclosed living room design in Boston with white walls, a standard fireplace, a plaster fireplace and a concealed tv
Example of a mid-sized classic enclosed living room design in Boston with white walls, a standard fireplace, a plaster fireplace and a concealed tv

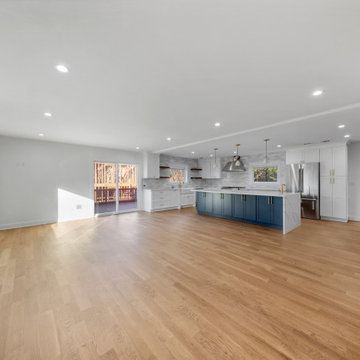
 WA Construct
Open-plan kitchen in Haworth, NJ by WA Construct. White shaker cabinetry pairs with a navy-stained island, gold hardware, pendant lights, quartz counters, and wood flooring that flows into the living and dining areas.
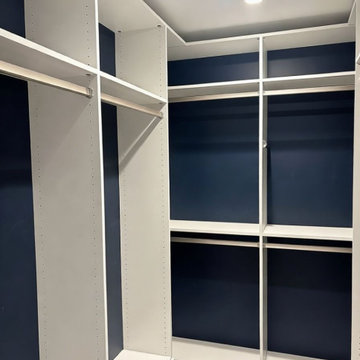
 Ardenwell Closets
White built‑in cabinetry is paired with deep navy accent walls to create visual contrast while maintaining a clean, modern aesthetic. Integrated hanging rods and upper shelving maximize vertical wall space.

 Anthony Wilder Design/Build, Inc.
Example of a large farmhouse light wood floor and beige floor eat-in kitchen design in DC Metro with a farmhouse sink, concrete countertops, blue backsplash, glass tile backsplash, an island, gray countertops, recessed-panel cabinets, beige cabinets and stainless steel appliances
152