
Search results for "Navy" in Home Design Ideas
 Jarrell Signature Inc
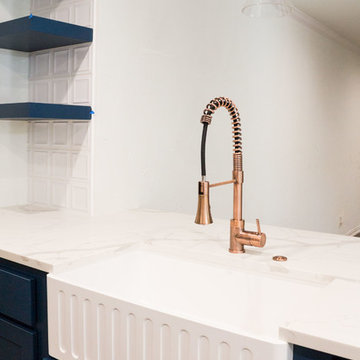
New kitchen remodel with appliances, vent hood, quartz countertops, and contrasting custom cabinets. The base cabinets are Rainstorm by Sherwin Williams and the hardware is copper from Alpine Hardware. The pendant lights are copper accented with custom blown shades. We took down the partial wall between the kitchen and living room to open the flow and create an open concept. We expanded the laundry room and created extra storage with gorgeous countertops.

 Engstrom Wood Products
Inspiration for a coastal formal light wood floor living room remodel in Minneapolis with white walls, a standard fireplace, a stone fireplace and a concealed tv

 The R.E. Design Team
This boy's room shows off his love for outer space. His parents knew that could change so we kept the walls neutral and just popped in touches of the theme with art, bedding, and accents.
Find the right local pro for your project

 Glynis Wood Interiors
Dror Baldinger FAIA
Living room - eclectic light wood floor and beige floor living room idea in Austin with blue walls
Living room - eclectic light wood floor and beige floor living room idea in Austin with blue walls


 Folding Chair Design
Katie Merkle
Small beach style powder room photo in Baltimore with a pedestal sink and multicolored walls
Small beach style powder room photo in Baltimore with a pedestal sink and multicolored walls

 Dimora Interiors
Navy blue wallpaper with built-in gold shelves.
Example of a mid-sized trendy formal and enclosed medium tone wood floor and brown floor living room design in Vancouver with blue walls, no fireplace and no tv
Example of a mid-sized trendy formal and enclosed medium tone wood floor and brown floor living room design in Vancouver with blue walls, no fireplace and no tv




 Anderson & Rodgers Construction
Small transitional single-wall medium tone wood floor and brown floor wet bar photo with an undermount sink, shaker cabinets, blue cabinets, quartz countertops, black backsplash, porcelain backsplash and black countertops

 Two Navy Lane
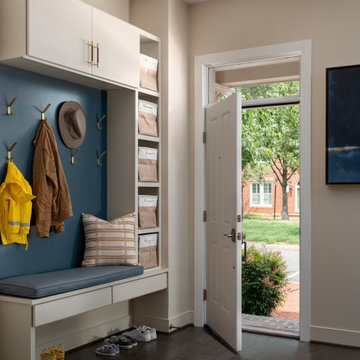
The custom entryway design blends style and function with a built-in bench, storage cubbies, and brass hardware details. A navy accent wall adds depth, while neutral cabinetry and soft textiles keep the look bright and inviting. Thoughtfully designed for a busy family, this entry sets the tone for the rest of the home.


 kellydesigns
Diane Wagner Large wool rug by Dash and Albert and sectional and large white leather ottoman by CR Laine.
Inspiration for a mid-sized transitional open concept medium tone wood floor family room remodel in New York with gray walls, a standard fireplace, a wall-mounted tv and a stone fireplace
Inspiration for a mid-sized transitional open concept medium tone wood floor family room remodel in New York with gray walls, a standard fireplace, a wall-mounted tv and a stone fireplace


 New South Home
Mid-sized transitional freestanding desk carpeted study room photo in Charlotte with blue walls and no fireplace
 Jarrell Signature Inc
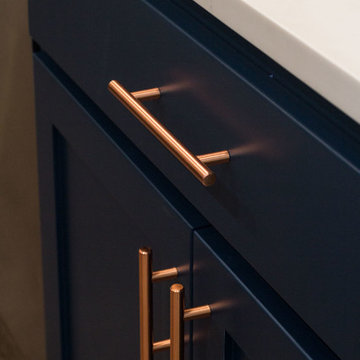
New kitchen remodel with appliances, vent hood, quartz countertops, and contrasting custom cabinets. The base cabinets are Rainstorm by Sherwin Williams and the hardware is copper from Alpine Hardware. The pendant lights are copper accented with custom blown shades. We took down the partial wall between the kitchen and living room to open the flow and create an open concept. We expanded the laundry room and created extra storage with gorgeous countertops.

 CliqStudios Cabinets
Three large countertop spaces create plenty of space to cook, clean and entertain.
Inspiration for a timeless kitchen remodel in Atlanta with shaker cabinets and blue cabinets
Inspiration for a timeless kitchen remodel in Atlanta with shaker cabinets and blue cabinets
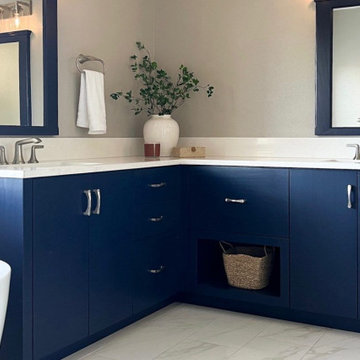
 Timeless Creations LLC
Navy vanities built by Ben Kissee, a marble-look tile floor and a freestanding tub. Full bathroom remodel by Timeless Creations, Boise, Idaho.
Transitional bathroom photo in Boise
Transitional bathroom photo in Boise


 Marie Flanigan Interiors
Inspiration for a transitional medium tone wood floor kitchen remodel in Houston with a single-bowl sink, recessed-panel cabinets, blue cabinets, multicolored backsplash, stainless steel appliances and an island
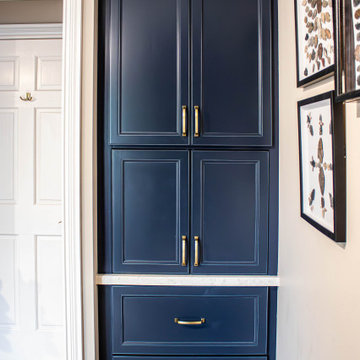
 Cabinet-S-Top
Medallion Gold Maple Cabinets in the York doorstyle in the color Celeste with Pewter Highlights created this beautiful office desk with matching shelves. The two existing bookcases were painted to match the Navy cabinets. The countertop is Wilson Art Premium Laminate countertops in Hebron white with a beveled edge. The floor is Homecrest Trestle flooring.

 Closet Envy
Inspiration for a mid-sized transitional gender-neutral carpeted and gray floor walk-in closet remodel in Dallas with flat-panel cabinets and white cabinets
203