
Search results for "Navy" in Home Design Ideas

 Megan Bailey Interiors
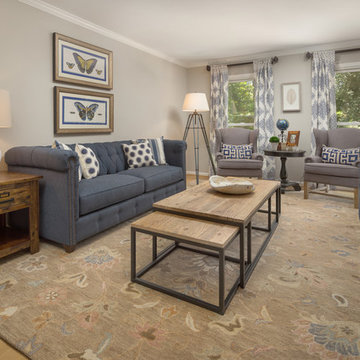
Mid-sized transitional open concept medium tone wood floor and brown floor living room photo in Dallas with gray walls and a standard fireplace

 Michael Davis Design & Construction
Huge elegant galley gray floor and porcelain tile enclosed kitchen photo in New York with an undermount sink, shaker cabinets, white cabinets, white backsplash, stainless steel appliances, two islands, marble countertops and stone slab backsplash


Find the right local pro for your project
 Sunday Morning Kitchen and Bath
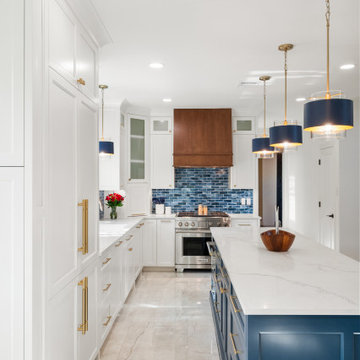
Straight-line perspective along the main kitchen walkway bounded by full-height white shaker pantry cabinets with long brass handles and the central navy blue island.

 Elite Improvements
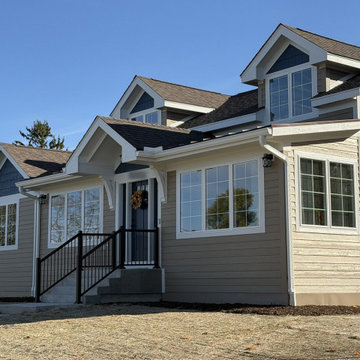
Front entry of a remodeled Burlington home with a navy door, white trim and black railings. Aging-in-place master suite addition on a 1900 cobblestone home by Elite Improvements.

 Stringer Construction & Design
Classic remodel for this 1927 built home in Dallas.
Example of a small transitional galley kitchen pantry design in Dallas with a peninsula
Example of a small transitional galley kitchen pantry design in Dallas with a peninsula



Transitional l-shaped medium tone wood floor and brown floor kitchen photo in Minneapolis with an undermount sink, shaker cabinets, white cabinets, white backsplash, stainless steel appliances, an island and white countertops

 Kim Johnson Designs, LLC
Example of a mid-sized transitional u-shaped laminate floor and gray floor open concept kitchen design in DC Metro with an undermount sink, shaker cabinets, white cabinets, quartzite countertops, stainless steel appliances, an island and white countertops
 Megan Bailey Interiors
Family room - mid-sized transitional open concept medium tone wood floor and brown floor family room idea in Dallas with gray walls and a standard fireplace

 Hunt's Kitchen Design
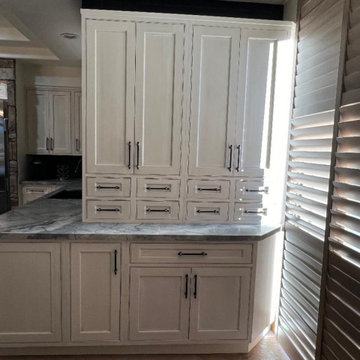
A functional kitchen island featuring antique white cabinetry, generous drawer storage, and striking quartzite countertops, blending traditional craftsmanship with a clean, timeless aesthetic.


 SH interiors
We completely renovated this space for an episode of HGTV House Hunters Renovation. The kitchen was originally a galley kitchen. We removed a wall between the DR and the kitchen to open up the space. We used a combination of countertops in this kitchen. To give a buffer to the wood counters, we used slabs of marble each side of the sink. This adds interest visually and helps to keep the water away from the wood counters. We used blue and cream for the cabinetry which is a lovely, soft mix and wood shelving to match the wood counter tops. To complete the eclectic finishes we mixed gold light fixtures and cabinet hardware with black plumbing fixtures and shelf brackets.


 Anthony Crisafulli Photography
© Anthony Crisafulli 2015
Elegant medium tone wood floor hallway photo in Boston with pink walls
Elegant medium tone wood floor hallway photo in Boston with pink walls

 Avaluxury
The 24-inch navy-blue single sink vanity is a wonderful choice for both your beach-themed and modern bathrooms.
Example of a small trendy single-sink bathroom design in DC Metro with blue cabinets, wood countertops, white countertops and a built-in vanity
Example of a small trendy single-sink bathroom design in DC Metro with blue cabinets, wood countertops, white countertops and a built-in vanity



 Stork Craft Manufacturing Inc.
Photo Credit: Matt and Ali Kuchinsky
Example of a mid-sized transitional gender-neutral dark wood floor nursery design in Toronto with gray walls
Example of a mid-sized transitional gender-neutral dark wood floor nursery design in Toronto with gray walls

 Loom Decor
Photographer: Paige Rumore
Brass curtain rods highlight euro pleat detailed curtain panel drapery. An ivory nailhead linen headboard accents gold euro shams, pale pastel shell pink standard sham pillows, and a blue and white chevron lumbar pillow. Shop and create your custom accents at loomdecor.com
200