
Search results for "Navy" in Home Design Ideas
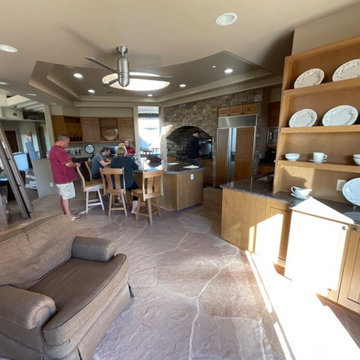
 Hunt's Kitchen Design
The original kitchen features honey-toned wood cabinetry, dark granite countertops, and natural stone architecture. Although warm and functional, the traditional finishes lack the contrast and freshness of the updated design.
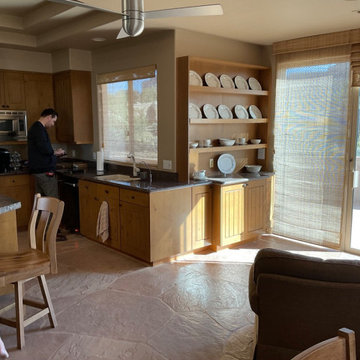 Hunt's Kitchen Design
The dedicated beverage station with open dish shelving, warm wood cabinetry, and a dark countertop adds function and character. Large windows and sliding glass doors bring in natural light and connect the kitchen to the outdoor living space.
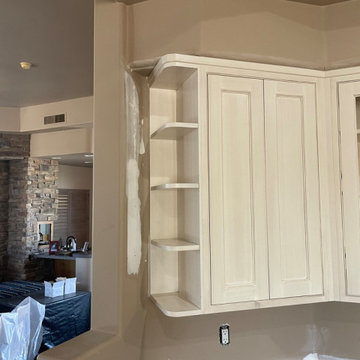 Hunt's Kitchen Design
The kitchen renovation begins with warm antique-white cabinetry featuring a soft glaze and elegant detailing. The clean finish brightens the space while maintaining a warm, timeless feel that complements the home’s existing architecture.
Find the right local pro for your project


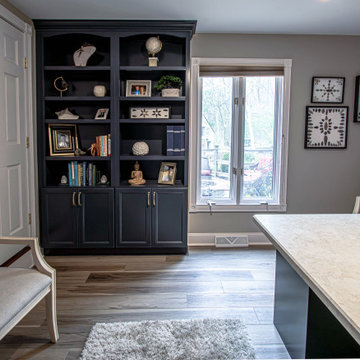
 Cabinet-S-Top
Medallion Gold Maple Cabinets in the York doorstyle in the color Celeste with Pewter Highlights created this beautiful office desk with matching shelves. The two existing bookcases were painted to match the Navy cabinets. The countertop is Wilson Art Premium Laminate countertops in Hebron white with a beveled edge. The floor is Homecrest Trestle flooring.

 Liz Mearns | Imagine Design
With an open floor plan, unifying the aesthetic was very important. The blue-upholstered chairs tie in with the nearby kitchen island. The white sofa blends with the walls, and does not break up the space. The use of natural pieces and tones…the woven rug, wooden coffee table, leather chaise, add an organic feel to a modern room. Retractable doors really bring the outside in.
Photo Credit - Jenn Verrier Photography @jennverrier


 Ivory and Bone Interiors
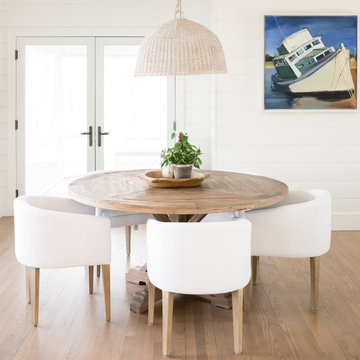
An Ipswich home with a navy kitchen island, brass pendants, brick fireplaces and a teal botanical powder room. Interior design by Ivory & Bone Interiors, a full-service design firm in Newburyport, MA serving Boston, the North Shore, New Hampshire, Maine and Miami.

 The R.E. Design Team
A beautiful formal dining but with a unique twist. It is open to the great room and has no windows. We used a variation on shiplap that was larger scale and painted it a darker gray to create separation from the other spaces and to add some more elegance.


 User
When in need of a private place to unplug, this luxurious master bath offers the ultimate refuge to refresh and recharge. Soak up grand views while relaxing in the classic soaking tub or enjoying the roomy, floor-to-ceiling, Carrara marble shower.
Photography: Dan Zeeff
 You Home Designs
Inspiration for a mid-sized contemporary medium tone wood floor kitchen remodel in Minneapolis with an undermount sink, recessed-panel cabinets, medium tone wood cabinets, blue backsplash, porcelain backsplash, stainless steel appliances, an island and white countertops
 Hubley Painting & Remodeling
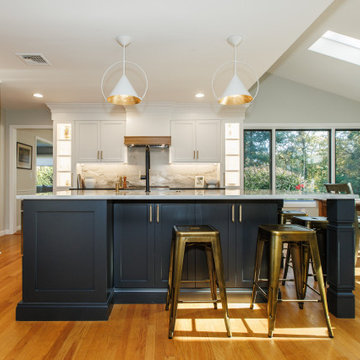
White cone pendants with gold-leaf interiors hang above the island, framed by the range wall behind.
Kitchen - transitional kitchen idea in Boston
Kitchen - transitional kitchen idea in Boston


 Markalunas Architecture and Design, LLC
Lisa Carroll
Example of a small country master white tile and mosaic tile marble floor home design design in Atlanta with blue walls
Example of a small country master white tile and mosaic tile marble floor home design design in Atlanta with blue walls

 T.A. French - Custom Builder
Example of a mid-sized transitional dark wood floor and brown floor double front door design in Austin with gray walls and a black front door

 Hamilburg Interiors
Example of a mid-sized classic open concept dark wood floor and brown floor family room design in Boston with gray walls, a standard fireplace, a tile fireplace and a wall-mounted tv

 alisha gwen interior design, llc
adam milliron
Example of a bedroom transitional girl multicolored floor kids' bedroom design with blue walls
Example of a bedroom transitional girl multicolored floor kids' bedroom design with blue walls


 Victor Mulbauer
New Installation of Red Oak Wood, 3 1/4 in width. White-washed Bona Stain was used, Bona Finish, as well as Bona Traffic HD.
**This photo is of the Red Oak Wood (3 1/4 inch) prior to the application of the white-washed Bona Stain.
 Kenwood Kitchens & Baths
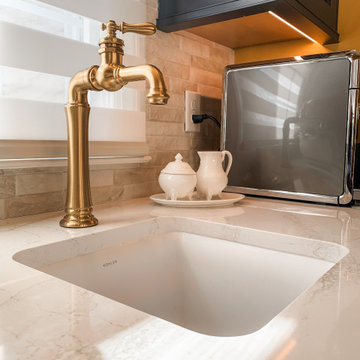
Kohler Artifacts bar faucet
Home office - transitional home office idea in Baltimore
Home office - transitional home office idea in Baltimore
 Jarrell Signature Inc
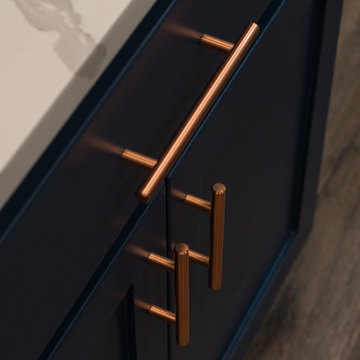
New kitchen remodel with appliances, vent hood, quartz countertops, and contrasting custom cabinets. The base cabinets are Rainstorm by Sherwin Williams and the hardware is copper from Alpine Hardware. The pendant lights are copper accented with custom blown shades. We took down the partial wall between the kitchen and living room to open the flow and create an open concept. We expanded the laundry room and created extra storage with gorgeous countertops.
201