
Search results for "Navy" in Home Design Ideas
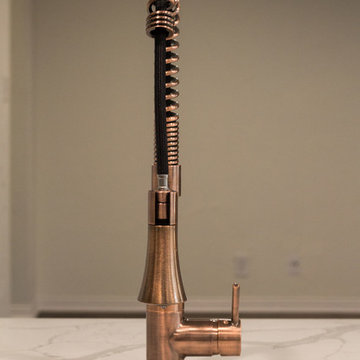
 Jarrell Signature Inc
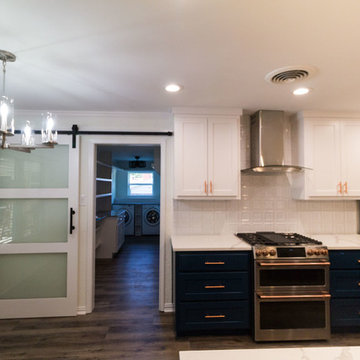
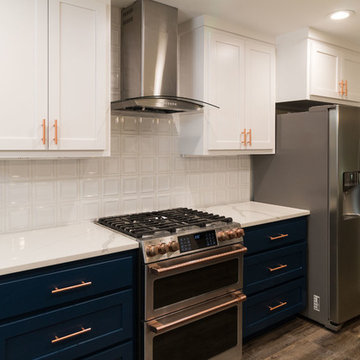
New kitchen remodel with appliances, vent hood, quartz countertops, and contrasting custom cabinets. The base cabinets are Rainstorm by Sherwin Williams and the hardware is copper from Alpine Hardware. The pendant lights are copper accented with custom blown shades. We took down the partial wall between the kitchen and living room to open the flow and create an open concept. We expanded the laundry room and created extra storage with gorgeous countertops.

 Vine Street Design
Inspiration for a transitional l-shaped medium tone wood floor kitchen remodel in Chicago with an undermount sink, shaker cabinets, blue cabinets, white backsplash, subway tile backsplash, stainless steel appliances, an island and white countertops

 CliqStudios Cabinets
Large pantry cabinets with Roll-out Trays surround the refrigerator.
Elegant kitchen photo in Atlanta with shaker cabinets and blue cabinets
Elegant kitchen photo in Atlanta with shaker cabinets and blue cabinets
Find the right local pro for your project

 Homes by C.M. Watson
Angela Hogan, Angie Watson
Example of a mid-sized transitional master bedroom design in Indianapolis with blue walls
Example of a mid-sized transitional master bedroom design in Indianapolis with blue walls

 Town of Mt Laurel
Navy blue built-ins in the home office of the Southern Living Inspired Home in Mt Laurel.
Built by Mt Laurel's Town Builders
Photo by Tommy Daspit
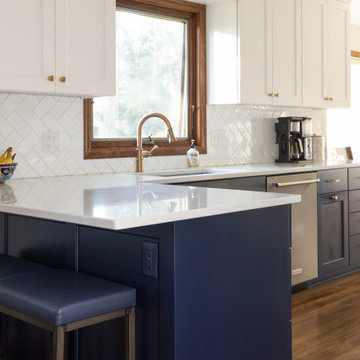
 Curran Cabinetry & Design LLC
Kitchen, Painted
Wood, White Cabinet, Painted Cabinet, Wisconsin, Custom Cabinets, Amish Cabinets, Overlay Cabinet
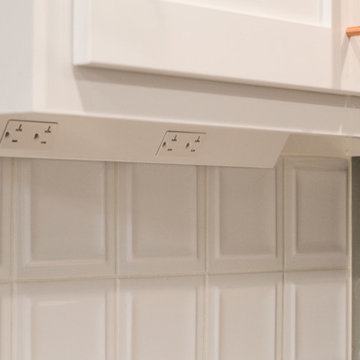 Jarrell Signature Inc
New kitchen remodel with appliances, vent hood, quartz countertops, and contrasting custom cabinets. The base cabinets are Rainstorm by Sherwin Williams and the hardware is copper from Alpine Hardware. The pendant lights are copper accented with custom blown shades. We took down the partial wall between the kitchen and living room to open the flow and create an open concept. We expanded the laundry room and created extra storage with gorgeous countertops.


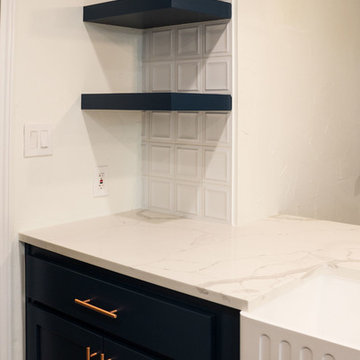 Jarrell Signature Inc
New kitchen remodel with appliances, vent hood, quartz countertops, and contrasting custom cabinets. The base cabinets are Rainstorm by Sherwin Williams and the hardware is copper from Alpine Hardware. The pendant lights are copper accented with custom blown shades. We took down the partial wall between the kitchen and living room to open the flow and create an open concept. We expanded the laundry room and created extra storage with gorgeous countertops.

 Kami Beck Interiors
Tanner Beck Photography
Family room - mid-sized transitional open concept medium tone wood floor and brown floor family room idea in Salt Lake City with gray walls, a standard fireplace, a stone fireplace and a wall-mounted tv
Family room - mid-sized transitional open concept medium tone wood floor and brown floor family room idea in Salt Lake City with gray walls, a standard fireplace, a stone fireplace and a wall-mounted tv

 Avaluxury
The 24-inch navy-blue single sink vanity is a wonderful choice for both your beach-themed and modern bathrooms.
Inspiration for a small contemporary single-sink bathroom remodel in DC Metro with blue cabinets, wood countertops, white countertops and a built-in vanity
Inspiration for a small contemporary single-sink bathroom remodel in DC Metro with blue cabinets, wood countertops, white countertops and a built-in vanity

 The French Mix Interior Design
sara essex
Mid-sized elegant formal and enclosed living room photo in New Orleans with white walls, a standard fireplace, a stone fireplace and no tv
Mid-sized elegant formal and enclosed living room photo in New Orleans with white walls, a standard fireplace, a stone fireplace and no tv

 Riptide Finishes INC
Bedroom - mid-sized coastal guest ceramic tile and blue floor bedroom idea in Boston with gray walls and no fireplace



 Jarrell Signature Inc
New kitchen remodel with appliances, vent hood, quartz countertops, and contrasting custom cabinets. The base cabinets are Rainstorm by Sherwin Williams and the hardware is copper from Alpine Hardware. The pendant lights are copper accented with custom blown shades. We took down the partial wall between the kitchen and living room to open the flow and create an open concept. We expanded the laundry room and created extra storage with gorgeous countertops.
 Jarrell Signature Inc
New kitchen remodel with appliances, vent hood, quartz countertops, and contrasting custom cabinets. The base cabinets are Rainstorm by Sherwin Williams and the hardware is copper from Alpine Hardware. The pendant lights are copper accented with custom blown shades. We took down the partial wall between the kitchen and living room to open the flow and create an open concept. We expanded the laundry room and created extra storage with gorgeous countertops.

 Kim Johnson Designs, LLC
Open concept kitchen - mid-sized transitional u-shaped laminate floor and gray floor open concept kitchen idea in DC Metro with an undermount sink, shaker cabinets, white cabinets, quartzite countertops, stainless steel appliances, an island and white countertops

 Paper Moon Painting
Blue and white kitchen cabinets in this updated, sophisticated modern farmhouse kitchen. We painted the lower cabinets in Sherwin Williams "Anchors Aweigh" and the upper cabinets in Sherwin Williams "Pure White".


 Sanctuary Kitchen and Bath Design
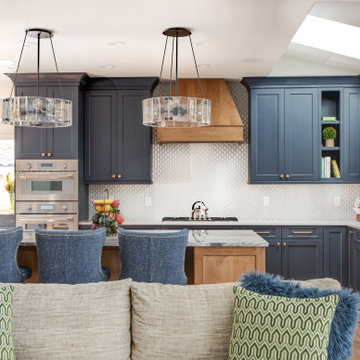
Large transitional l-shaped light wood floor and brown floor open concept kitchen photo in Denver with an undermount sink, recessed-panel cabinets, blue cabinets, quartzite countertops, white backsplash, ceramic backsplash, paneled appliances, an island and blue countertops

 Sun Soul Style Interiors
Living room - transitional medium tone wood floor and brown floor living room idea in New Orleans with blue walls and a tv stand


208