
Search results for "Navy" in Home Design Ideas

 Kate Jackson Design
Nat Rea
Inspiration for a coastal freestanding bathtub remodel in Providence with recessed-panel cabinets, white cabinets and gray walls
Inspiration for a coastal freestanding bathtub remodel in Providence with recessed-panel cabinets, white cabinets and gray walls

 Foremost Interiors
Master bedroom with white shutters and medium wood flooring.
Large elegant master medium tone wood floor and brown floor bedroom photo in Salt Lake City with beige walls and no fireplace
Large elegant master medium tone wood floor and brown floor bedroom photo in Salt Lake City with beige walls and no fireplace

 Kim Johnson Designs, LLC
Mid-sized transitional u-shaped laminate floor and gray floor open concept kitchen photo in DC Metro with an undermount sink, shaker cabinets, white cabinets, quartzite countertops, stainless steel appliances, an island and white countertops
Find the right local pro for your project


 CliqStudios Cabinets
Light and bright kitchen using white and navy CliqStudios cabinetry. Thanks to Nicole White & Mike Riccio from The House that Social Media Built for sharing their project.


 A.Jennison Interiors
Photo - Jessica Glynn Photography
Inspiration for a transitional light wood floor kitchen remodel in New York with a farmhouse sink, open cabinets, white backsplash, subway tile backsplash, stainless steel appliances and an island
Inspiration for a transitional light wood floor kitchen remodel in New York with a farmhouse sink, open cabinets, white backsplash, subway tile backsplash, stainless steel appliances and an island


 Fairfax Kitchen and Bath
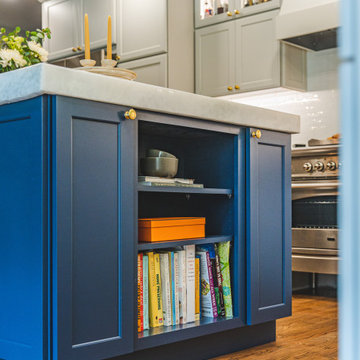
A farmhouse kitchen remodel in Clifton, VA, opened to the old sunroom by removing two load-bearing walls (steel and LVL beams wrapped in stained wood). Schrock maple cabinets to the ceiling in Icy Avalanche paint with lit glass-front uppers, a 10-foot navy island with bookshelves and seating for four, Tesoro Bianco natural stone counters, a shiplap range hood, glossy white handmade-look tile, a fireclay farmhouse sink under brass sconces and aged brass hardware. Designed and built by Fairfax Kitchen and Bath.

 Leslie Harris-Keane Interior Design
David Duncan Livingston
Example of a classic living room design in San Francisco
Example of a classic living room design in San Francisco

 Alison Kandler Interior Design
John Ellis for Country Living
Family room - huge farmhouse open concept light wood floor and brown floor family room idea in Los Angeles with white walls and a wall-mounted tv
Family room - huge farmhouse open concept light wood floor and brown floor family room idea in Los Angeles with white walls and a wall-mounted tv

 Roundtree Construction
Inspiration for a cottage enclosed family room remodel in Burlington with white walls, a standard fireplace, a stone fireplace and a wall-mounted tv
 Jarrell Signature Inc
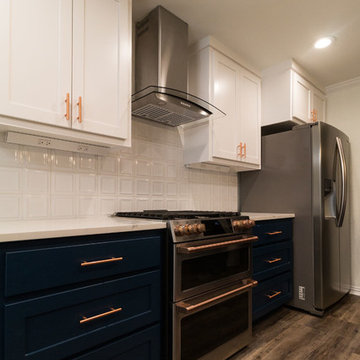
New kitchen remodel with appliances, vent hood, quartz countertops, and contrasting custom cabinets. The base cabinets are Rainstorm by Sherwin Williams and the hardware is copper from Alpine Hardware. The pendant lights are copper accented with custom blown shades. We took down the partial wall between the kitchen and living room to open the flow and create an open concept. We expanded the laundry room and created extra storage with gorgeous countertops.

 Maureen Stevens Design
Bold colors and geometric patterns is what it's all about in this space as the client wanted a boutique hotel vibe with all the frills . A condo unit at the Seaholm towers in Austin is transformed from a plain modern-industrial aesthetic to a daring navy and magenta pad.


 McDonald Remodeling
This ’70s home has been in the family since they originally built it. Its journey lives on with many new and exciting changes. Highlights include a new mudroom addition, a kitchen expansion, bathroom remodel, coffee bar and other main-floor touches that honors the home’s origins. The changes made easily serve the daily activities and entertaining goals for this family

 Natick Fireplace
Mid-sized elegant formal carpeted and white floor living room photo in Orange County with blue walls, a standard fireplace and a brick fireplace
 Cambridge Casual
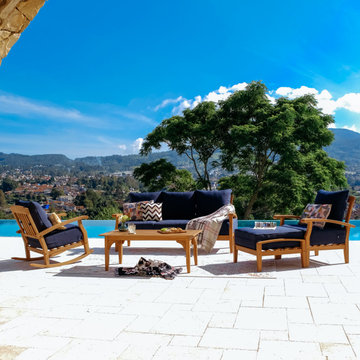
Introducing the caterina teak wood 5 pieces patio conversation set with navy cushion, crafted from premium Indonesian teak wood for lasting durability and year round outdoor use. Featuring a natural finely sanded teak finish and soft navy cushions, this set includes one lounge chair, one sofa, one rocking chair, one ottoman, and one coffee table. The cushions come with zipper covers for easy cleaning and water repellent fabric for added everyday protection.
 Cabinet-S-Top
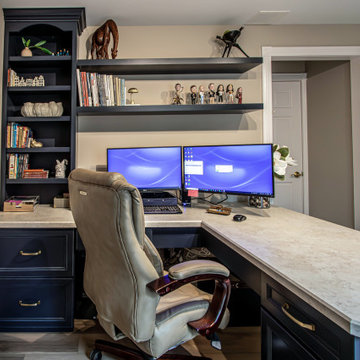
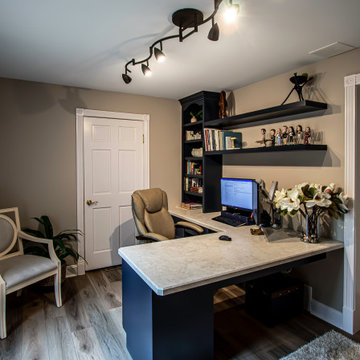
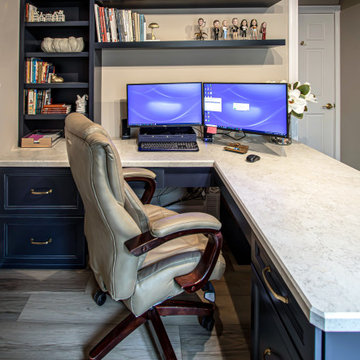
Medallion Gold Maple Cabinets in the York doorstyle in the color Celeste with Pewter Highlights created this beautiful office desk with matching shelves. The two existing bookcases were painted to match the Navy cabinets. The countertop is Wilson Art Premium Laminate countertops in Hebron white with a beveled edge. The floor is Homecrest Trestle flooring.

 Cabinet-S-Top
Medallion Gold Maple Cabinets in the York doorstyle in the color Celeste with Pewter Highlights created this beautiful office desk with matching shelves. The two existing bookcases were painted to match the Navy cabinets. The countertop is Wilson Art Premium Laminate countertops in Hebron white with a beveled edge. The floor is Homecrest Trestle flooring.
 Cabinet-S-Top
Medallion Gold Maple Cabinets in the York doorstyle in the color Celeste with Pewter Highlights created this beautiful office desk with matching shelves. The two existing bookcases were painted to match the Navy cabinets. The countertop is Wilson Art Premium Laminate countertops in Hebron white with a beveled edge. The floor is Homecrest Trestle flooring.

 Insignia Homes
Cozy living room with gas fireplace
Ashley Avila
Example of a classic living room design in Grand Rapids with beige walls
Example of a classic living room design in Grand Rapids with beige walls
207