
Search results for "Navy" in Home Design Ideas
 Sunday Morning Kitchen and Bath
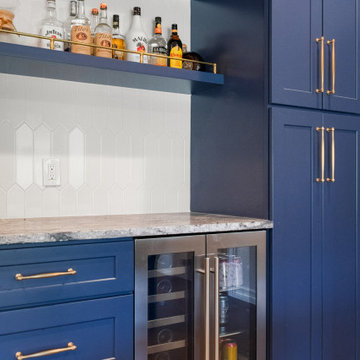
Detail view of navy blue shaker cabinetry with sleek brass bar pulls and a built-in glass door beverage refrigerator.
Example of a transitional dry bar design in Dallas with shaker cabinets, blue cabinets, granite countertops, white backsplash and gray countertops
Example of a transitional dry bar design in Dallas with shaker cabinets, blue cabinets, granite countertops, white backsplash and gray countertops

 Tiffani Stutzman Design
This guest bath received new lighting, paint, and decor. The vanity, faucet, and flooring were pre-existing. The elegant navy blue and gold color scheme was carried into the bath from the bedroom. Vases in gold and blue were placed below a gold and navy metal wall hanging. A decorative blue dish was placed to hold a guest's jewelry. Navy and white towels, a gold bird figurine, and fresh flowers completed the look. A dated vanity light fixture was replaced with a more modern one.
 Sunday Morning Kitchen and Bath
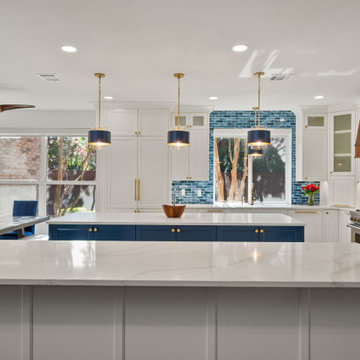
Full view of a modern open-concept kitchen and dining area showcasing dual quartz islands, navy blue accent seating, glossy blue glass tile backsplash, and a custom wood range hood.
Find the right local pro for your project

 Mercury Mosaics and Tile
Featured on DIY Network’s Bath Crashers, this lovely bathroom shows off our 61 Navy glaze in a stunning fireplace backsplash. The combination of dark rustic wood, marble, and chevron patterns work together for a bathroom we would love in our own home!
3″x12″ Subway Tile – 61 Navy
 Rectangle Design Inc.
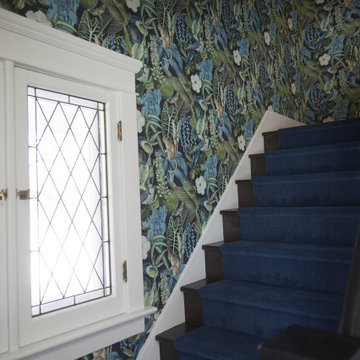
A navy stair runner climbing past botanical wallpaper and a leaded glass window.
Staircase - transitional staircase idea in Calgary
Staircase - transitional staircase idea in Calgary

 Norsk Construction and Design
Inspiration for a small transitional 3/4 white tile and mosaic tile vinyl floor powder room remodel in Jacksonville with shaker cabinets, gray cabinets, a one-piece toilet, blue walls, an undermount sink and granite countertops

 John Kraemer & Sons
Builder: John Kraemer & Sons | Building Architecture: Charlie & Co. Design | Interiors: Martha O'Hara Interiors | Photography: Landmark Photography
Mid-sized transitional formal and open concept light wood floor living room photo in Minneapolis with gray walls, a standard fireplace, a stone fireplace and a wall-mounted tv
Mid-sized transitional formal and open concept light wood floor living room photo in Minneapolis with gray walls, a standard fireplace, a stone fireplace and a wall-mounted tv




 Blackband Design
Interior Design by Blackband Design 949.872.2234 www.blackbanddesign.com
Home Build & Design by: Graystone Custom Builders, Inc. Newport Beach, CA (949) 466-0900

 Citizen Design Co.
This gorgeous master suite was added above the garage during the renovation! Featuring a hidden walk through closet behind this board + batten feature wall and expansive windows for plenty of natural light! With it's earthy colour palette + classic finishes, this space is the perfect mix of bohemian + traditional!

 Particular Home + Design
Cate Black Photography
Bedroom - mid-sized traditional master dark wood floor and brown floor bedroom idea with beige walls
Bedroom - mid-sized traditional master dark wood floor and brown floor bedroom idea with beige walls

 Witt Construction
Randall Perry Photography
Crane board "Slate" with "Aspen White" Trim
Blue Indigo and black bear stone
Pella Windows
Shingles - Timberline GAF Shingles "Driftwood" Deck - Trex Trancend "Spiced Rum"
Garage doors - Overhead Door - Carriage House Collection "Honduran Mahogany Stain"
 The Cabination
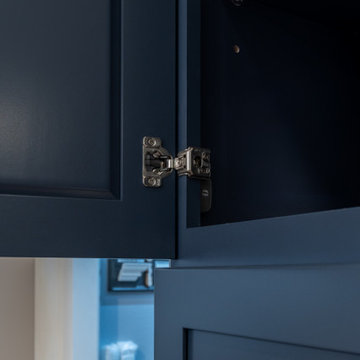
This modern transitional kitchen was completed by The Cabination, featuring navy blue cabinets with clean lines and thoughtfully designed storage solutions.
The project highlights full-height cabinetry, integrated storage details, and a balanced layout that combines everyday functionality with a refined, timeless look.
Thoughtful elements such as drawer organization, soft-close hardware, and consistent cabinet finishes help create a cohesive and practical kitchen space.
The Cabination specializes in online RTA cabinets designed for easy installation, long-term durability, and modern living.


 Twelve Chairs Interiors
Photo: Sarah M. Young | smyphoto
Family room library - mid-sized transitional open concept light wood floor and beige floor family room library idea in Boston with gray walls, no fireplace and a tv stand
Family room library - mid-sized transitional open concept light wood floor and beige floor family room library idea in Boston with gray walls, no fireplace and a tv stand
 Cabinet-S-Top
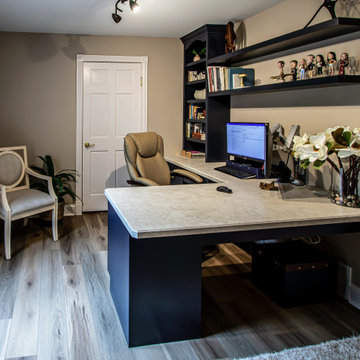
Medallion Gold Maple Cabinets in the York doorstyle in the color Celeste with Pewter Highlights created this beautiful office desk with matching shelves. The two existing bookcases were painted to match the Navy cabinets. The countertop is Wilson Art Premium Laminate countertops in Hebron white with a beveled edge. The floor is Homecrest Trestle flooring.
 Novo Kitchen and Bath
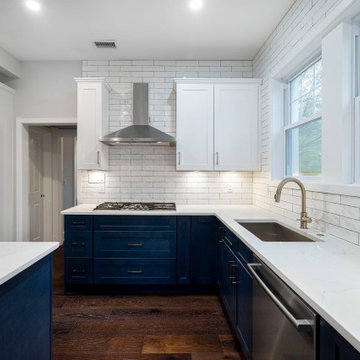
Transitional kitchen featuring white shaker cabinetry, contrasting navy blue island and base cabinets, quartz countertops, white subway tile backsplash, and stainless steel appliances.

 Beth Webb Interiors
Emily Followill
Example of a beach style medium tone wood floor dining room design in Atlanta with white walls
Example of a beach style medium tone wood floor dining room design in Atlanta with white walls


 Jarrell Signature Inc
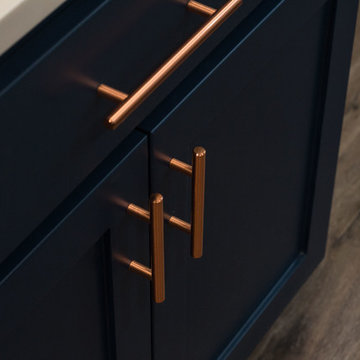
New kitchen remodel with appliances, vent hood, quartz countertops, and contrasting custom cabinets. The base cabinets are Rainstorm by Sherwin Williams and the hardware is copper from Alpine Hardware. The pendant lights are copper accented with custom blown shades. We took down the partial wall between the kitchen and living room to open the flow and create an open concept. We expanded the laundry room and created extra storage with gorgeous countertops.

 DJF Builders Inc
Transitional l-shaped medium tone wood floor kitchen photo in Raleigh with an undermount sink, shaker cabinets, white cabinets, white backsplash, stainless steel appliances, an island and granite countertops

 Monica Murray Home
Enclosed dining room - small transitional dark wood floor enclosed dining room idea in New York with blue walls
204