
Search results for "Navy" in Home Design Ideas

 Alison Kandler Interior Design
John Ellis for Country Living
Inspiration for a mid-sized cottage kids' subway tile and white tile painted wood floor and multicolored floor claw-foot bathtub remodel in Los Angeles with shaker cabinets, white cabinets, blue walls, quartz countertops and a hinged shower door
Inspiration for a mid-sized cottage kids' subway tile and white tile painted wood floor and multicolored floor claw-foot bathtub remodel in Los Angeles with shaker cabinets, white cabinets, blue walls, quartz countertops and a hinged shower door

 Q interiors
Living room - mid-sized transitional formal and open concept medium tone wood floor living room idea in New York with red walls, no fireplace and no tv


Find the right local pro for your project

 Dickinson Cabinetry
This is a custom floating, Walnut vanity. The blue tile back splash, and hanging lights complement the Walnut drawers, and give this bathroom a very modern look.

 Bee's Knees Design, LLC
Example of a transitional light wood floor hallway design in Boston with blue walls


 Closet Envy
Inspiration for a mid-sized transitional gender-neutral carpeted and gray floor walk-in closet remodel in Dallas with flat-panel cabinets and white cabinets


 Closet Envy
Example of a mid-sized transitional gender-neutral carpeted and gray floor walk-in closet design in Dallas with flat-panel cabinets and white cabinets
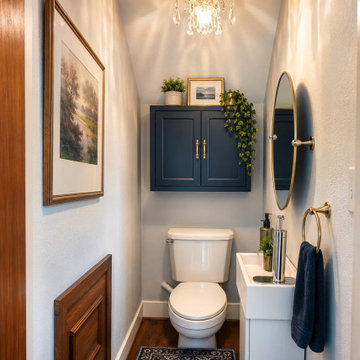
 Thrush & Son, LLC
This compact traditional powder room features rich dark wood flooring and matching stained wood doors. A vibrant navy blue wall cabinet with gold hardware contrasts against soft gray walls, complemented by a round brass-framed mirror, a minimalist white sink, and delicate crystal chandelier lighting.

 Kelly Rogers Interiors
Eric Roth Photography
Inspiration for a mid-sized timeless guest carpeted and green floor bedroom remodel in Boston with blue walls
Inspiration for a mid-sized timeless guest carpeted and green floor bedroom remodel in Boston with blue walls
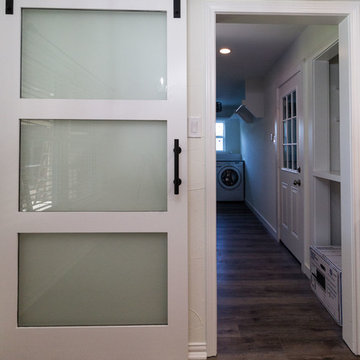
 Jarrell Signature Inc
New kitchen remodel with appliances, vent hood, quartz countertops, and contrasting custom cabinets. The base cabinets are Rainstorm by Sherwin Williams and the hardware is copper from Alpine Hardware. The pendant lights are copper accented with custom blown shades. We took down the partial wall between the kitchen and living room to open the flow and create an open concept. We expanded the laundry room and created extra storage with gorgeous countertops.
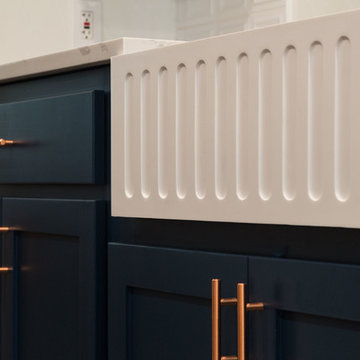 Jarrell Signature Inc
New kitchen remodel with appliances, vent hood, quartz countertops, and contrasting custom cabinets. The base cabinets are Rainstorm by Sherwin Williams and the hardware is copper from Alpine Hardware. The pendant lights are copper accented with custom blown shades. We took down the partial wall between the kitchen and living room to open the flow and create an open concept. We expanded the laundry room and created extra storage with gorgeous countertops.

 Woodchuck's Fine Furniture & Decor
A mixture of blues and whites give this Bassett bedroom set a vintage touch. Get this set and more at Woodchucks Furniture during the Bassett Winter Sale!


 Brittany L. Whitney - Ethan Allen Scottsdale
Example of a mid-sized transitional guest dark wood floor bedroom design in Phoenix with gray walls

 CliqStudios Cabinets
Light and bright kitchen using white and navy CliqStudios cabinetry. Thanks to Nicole White & Mike Riccio from The House that Social Media Built for sharing their project.

 KL Interiors
Inspiration for a timeless enclosed family room remodel in San Francisco with beige walls
 Closet Envy
Walk-in closet - mid-sized transitional gender-neutral carpeted and gray floor walk-in closet idea in Dallas with flat-panel cabinets and white cabinets


 Cabinetry Of Pinehurst
Kitchen - mid-sized contemporary l-shaped medium tone wood floor and brown floor kitchen idea with a farmhouse sink, shaker cabinets, white cabinets, marble countertops, white backsplash, subway tile backsplash, stainless steel appliances, an island and white countertops
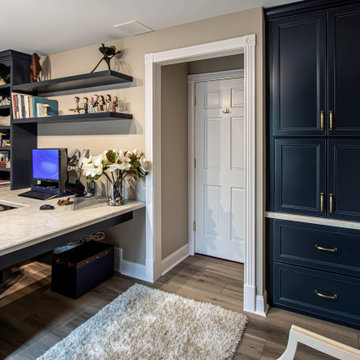
 Cabinet-S-Top
Medallion Gold Maple Cabinets in the York doorstyle in the color Celeste with Pewter Highlights created this beautiful office desk with matching shelves. The two existing bookcases were painted to match the Navy cabinets. The countertop is Wilson Art Premium Laminate countertops in Hebron white with a beveled edge. The floor is Homecrest Trestle flooring.

 Soko Design
Bethany Nauert
Mid-sized farmhouse 3/4 white tile and subway tile mosaic tile floor and white floor alcove shower photo in Los Angeles with recessed-panel cabinets, white cabinets, a two-piece toilet, blue walls, an undermount sink, marble countertops and a hinged shower door
Mid-sized farmhouse 3/4 white tile and subway tile mosaic tile floor and white floor alcove shower photo in Los Angeles with recessed-panel cabinets, white cabinets, a two-piece toilet, blue walls, an undermount sink, marble countertops and a hinged shower door
205