
Search results for "Necessity" in Home Design Ideas
 Exact Tile
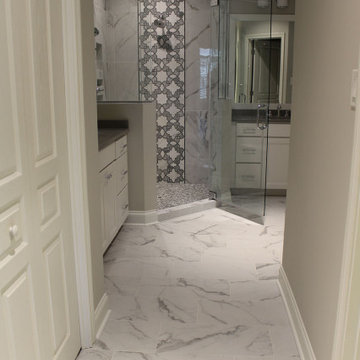
Master Bath Featuring Wall and Bath Floor Tile by GBI Tile & Stone in White Marble Porcelain 12x24. Accent Waterfall by Walker Zanger in Villa D'Oro Grigio. Shower Floors by Stone Partnership in Bardiglio Hexagonal Marble Mosaic. Grout by TEC Installation Systems in Sterling. Designed by Alice Karlstad at By Necessity Interiors. Project by Letterman & Sons. Tile & Installation by Exact Tile Inc. #exacttile #tiledesign #tileknoxville #tileinstallation #whitemarble #porcelain #tile #shower
 Michael Bagley
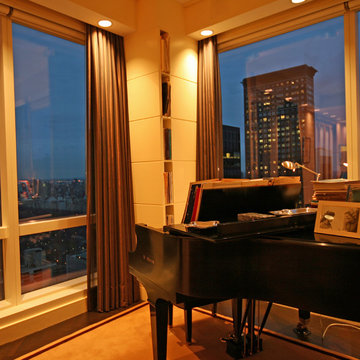
In many high-rise buildings, columns, which of course are a necessity, are often placed in locations where most designers would wish they hadn't been. Such is the case in this spectacular residence 63 floors above Manhattans Central Park. BUT, MB Designs turned one such column into a storage facility for sheet music by squaring the offender off, adding cubicles for storage and scoring the faces on the visible sides as an added detail. MB Designs philosophy: if it's there and I wish it weren't, I am going to make it look like I put it there" The soffits were created to both house the inset lighting and create a cove in which the rich, chocolate/bronze sheers could flow to the floor below with no visible hardware. The carpet is a custom creation using stock materials.
![Design Fixation [Faith Provencher]](https://st.hzcdn.com/fimgs/07a3fbf7003fc8b3_6655-w32-h32-b0-p0--.jpg) Design Fixation [Faith Provencher]
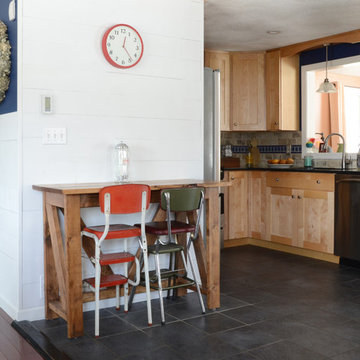
Design Fixation [Faith Provencher]Photo: Faith Towers © 2017 Houzz
Kitchen - traditional kitchen idea in Boston
Kitchen - traditional kitchen idea in Boston
Find the right local pro for your project
 Chattanooga eXteriors
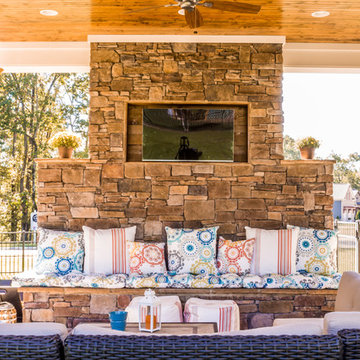
This gorgeous Chattanooga Exteriors covered patio seamlessly combines elements of luxury, design, and necessity to create the perfect at-home getaway. We were able to achieve this look with stamped concrete flooring, a Horizon Stone TV wall, James Hardie siding, tongue and groove porch ceiling, cedar posts, and a brick fire pit.
 5-Star Finish Group
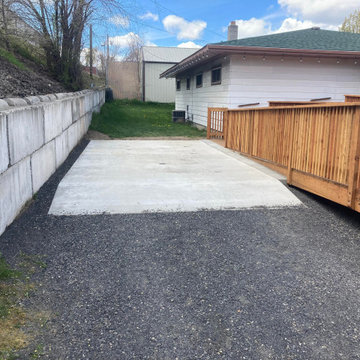
Build new deck w/ 2x 20' ramps covering a total drop of 20".
Creating a center space to entertain while providing a .5"/12" slope for the ramps, allowing them to walk with ease up and down as needed.
Also accommodating half steps anywhere steps are a necessity.
 Old Mill Builders

A very practical way to keep towels and other bath necessities out of sight. Jeff Y
Inspiration for a mid-sized rustic white tile and ceramic tile powder room remodel in New York with a pedestal sink and a two-piece toilet
Inspiration for a mid-sized rustic white tile and ceramic tile powder room remodel in New York with a pedestal sink and a two-piece toilet
 Amy Pearson Design
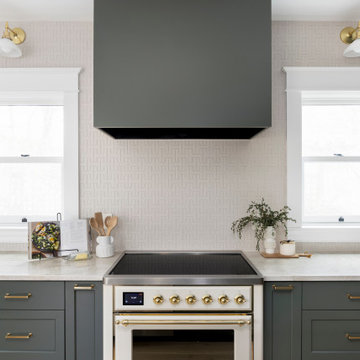
A classic Portland foursquare, lovingly owned by an active and lively family of four, had undergone some unfortunate previous renovations that were in desperate need of updating. A cramped kitchen layout, lacking countertop work space, non-functional appliance locations (the range was floating on it’s own!), cramped kitchen nook not large enough for eat-in space and therefor left underutilized, and a general lack of storage all needed to be addressed.
To increase functional space, we enclosed a small back porch and re-built the adjacent nook, folding in the square footage to create an expansive kitchen footprint. We relocated the back door and added a back deck while creating space for a mud bench for littles to tuck away their gear! The enlarged kitchen now boasts a extensive natural light thanks to the addition of several windows.
An easy work flow was created within the new kitchen layout featuring an in-island sink with range and hood flanked by matching windows. Custom cabinet accessories make storage a breeze and provide a space for all the necessities to be right at the homeowner’s fingertips. The eat-in kitchen space allows not only for lingering family chats, but homework and craft projects to be done while dinner simmers on the stove. This kitchen truly is the heart of this home!
All of the updates were completed with the home’s original foursquare architecture in mind. with a focus on classic architectural molding styles, traditional window details, and clean-lined classic fixtures. Youthfulness and modernity are infused into the space with the contemporary handmade tile backsplash, rich and timeless green cabinets, and artistic wallpaper with a whimsical floral print and subtle European nod. The custom range in cream and brass is a stunning showstopper and a testament that even the most functional of elements in a kitchen can still be beautiful! Which one is the star of the show? How do we pick just one?!
 Chattanooga eXteriors
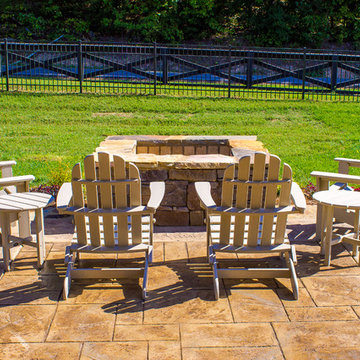
This gorgeous Chattanooga Exteriors covered patio seamlessly combines elements of luxury, design, and necessity to create the perfect at-home getaway. We were able to achieve this look with stamped concrete flooring, a Horizon Stone TV wall, James Hardie siding, tongue and groove porch ceiling, cedar posts, and a brick fire pit.
 DYM Builders Group, Inc.

Welcome to your new construction home, where modern and sophisticated design meet. Your master bathroom has been transformed into a luxurious oasis with sleek grey marble walls and flooring that exude elegance and style. The freestanding tub was strategically placed to create a serene ambiance where you can unwind and relax after a long day. The gold fixtures add a touch of luxury to the bathroom, while the dark wood cabinetry provides ample storage for all your bathroom essentials. The shower features three niches, allowing you to keep your shower necessities within arm's reach. This remodel is the epitome of professional home construction, and you deserve nothing but the best. Indulge in the comfort and beauty of your new bathroom, and experience the luxurious spa-like atmosphere every day.
 Beco Kitchens and Baths
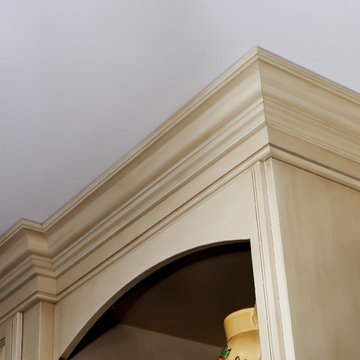
The expertise of Beco's carpenters is highlighted in the molding work. It takes true craftsmanship to get such tight clean lines. Even a year after completion their workmanship speaks for itself.
Display cabinets were also a necessity so the homeowners could show off some of the pieces acquired during their many travels. You can also see how the accent of the pencil tiles picks up the color of the granite used for the island.
Photo by Bill Cartledge
 Megan Dearie @ Closet Factory (Fort Lauderdale)
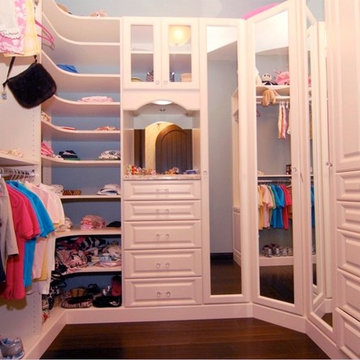
Your growing and ever changing children need a storage solution that is going to adapt over time. Create a space where you can properly store all of your onesies to teenage fashion necessities. Our closets are fully adjustable and can adapt over time to continue to meet your needs.
 Pamela Hope Designs
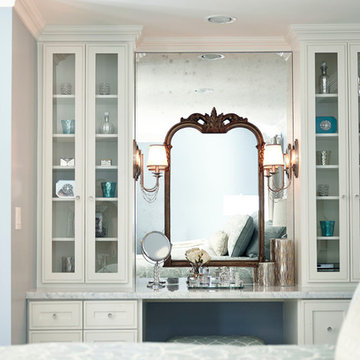
A dream of a vanity graces a previously unused alcove in this relaxing and lovely master bedroom. With plenty of room for toiletries and hidden outlets, appliances and necessities can be stored away while the visible storage highlights a collection of crystal perfume bottles and other pretties.
Photo Credit: Cody Bess Photography
 SLR Architecture Inc.
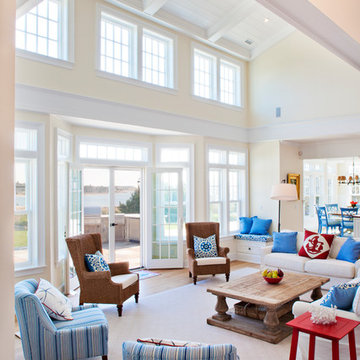
A shingle-style home on the ocean.
This new 5000+ SF home is on Martha's Vineyard. A dramatic entry with ocean views washing over you as you enter. The first-floor plan has a generous kitchen/living/dining area large enough for extended family gatherings while also providing gorgeous views of the ocean. The office and den offer private spaces to get away from the hustle of family life while the first-floor suite gives the owners a generous bedroom for older relatives.
To reduce the scale of this large home the 2nd story was built into the roof. Both the master suite and the guest suite have private balcony views of the ocean, each bedroom has direct access to a bathroom and the clerestory space fills the 2nd floor with light while providing ocean views.
The Alaskan yellow cedar roof is one of the home’s most subtle features. The bleached shingles help soften the façade. An expansive deck and outdoor shower are necessities for Vineyard summers.
Builder: Concept Building LLC
Photographer: Randi Baird
 TKS Design Group
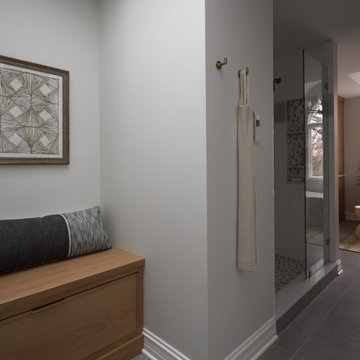
Several years ago, Jill and Brian remodeled their kitchen with TKS Design Group and recently decided it was time to look at a primary bath remodel.
Jill and Brian wanted a completely fresh start. We tweaked the layout slightly by reducing the size of the enormous tub deck and expanding the vanities and storage into the old tub deck zone as well as pushing a bit into the awkward carpeted dressing area. By doing so, we were able to substantially expand the existing footprint of the shower. We also relocated the French doors so that the bath would take advantage of the light brought in by the skylight in that area. A large arched window was replaced with a similar but cleaner lined version, and we removed the large bulkhead and columns to open the space. A simple freestanding tub now punctuates the area under the window and makes for a pleasing focal point. Subtle but significant changes.
We chose a neutral gray tile for the floor to ground the space, and then white oak cabinetry and gold finishes bring warmth to the pallet. The large shower features a mix of white and gray tile where an electronic valve system offers a bit of modern technology and customization to bring some luxury to the everyday. The bathroom remodel also features plenty of storage that keeps the everyday necessities tucked away. The result feels modern, airy and restful!
 Amy Mizner, Benoit Mizner Simon & Co.
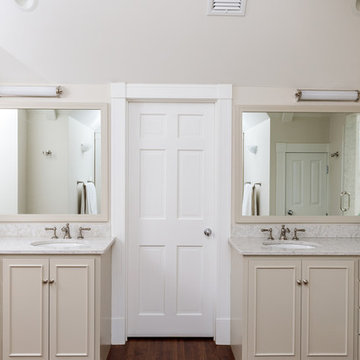
This beautifully sited Colonial captures the essence of the serene and sophisticated Webster Hill neighborhood. Stunning architectural design and a character-filled interior will serve with distinction and grace for years to come. Experience the full effect of the family room with dramatic cathedral ceiling, built-in bookcases and grand brick fireplace. The open floor plan leads to a spacious kitchen equipped with stainless steel appliances. The dining room with built-in china cabinets and a generously sized living room are perfect for entertaining. Exceptional guest accommodations or alternative master suite are found in a stunning renovated second floor addition with vaulted ceiling, sitting room, luxurious bath and custom closets. The fabulous mudroom is a true necessity for today's living. The spacious lower level includes play room and game room, full bath, and plenty of storage. Enjoy evenings on the screened porch overlooking the park-like grounds abutting conservation land.
 Powell Construction
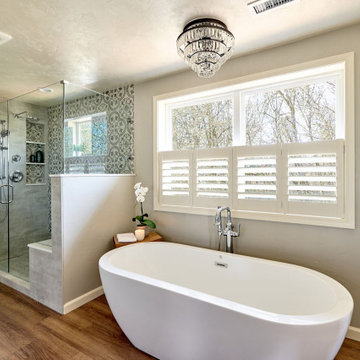
This primary ensuite bathroom clearly delivers LUXURY! A large free-standing tub and sparkling semi-flush chandelier bring the spa-like feel the homeowner was envisioning. The spacious shower features a patterned accent tile, a built-in bench with a quartz top, and a frameless shower door. The double vanity has quartz countertops and plenty of storage for all the necessities…and then some. Plantation shutters add traditional charm and diffuse natural light. Greige and gray tones play off each other to create a dreamy harmony.
 Danielle Knox Interiors

This master bath was transformed from a dull and outdated area into a luxurious space boasting only the finest selections and amenities.The white marble floors are heated for optimal comfort and luxury. The marble continues up the shower walls to windows trimmed with
coordinating white marble capital moulding allowing natural light to flood into the room. The marble shower floor and niche lend a sophisticated nod to a refined pattern of bubbles. The niche was purposefully placed subtly around the corner to hide the client's shower necessities. Only the finest European fixtures and hardware were used throughout. The soaking tub is the centerpiece of the room with its graceful and delicate curves luring you into the bath. Elegantly detailed water jet marble topped with white marble capital moulding wraps the walls of the entire room evoking a feeling of warmth. The water jet marble is continued on the vanity wall behind the stunning crystal sconces and mirrors that reflect the charming sparkle of the chandelier above. Artisanal handmade glass sinks with a shimmering stripe of silver leafing are surrounded by the impressive porcelain countertops that add even more glamour and stature to this exquisitely appointed master bath.
 French Creek Designs Kitchen & Bath Design Center
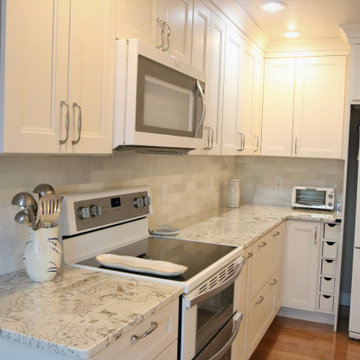
Subtle Kitchen Tile Designs was the purpose for this client. Client came into French Creek Designs Showroom looking for a nice accent for her kitchen, she didn’t want anything to bold just to add a little something. She fell in love with the white subway tile Cloe. Each tile was a different shade of white tying into her countertops and white cabinets. Just enough texture and variance in color to achieve her desired look. Soon to be finished with adding shelves just above her sink for easy access to necessities and beautiful accents. In addition, client chose metal trim to complete the edges of their tile design beautifully.
 TVL Creative Ltd.
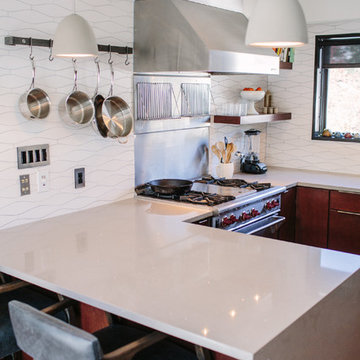
We took our Boulder clients through an amazing transformation! Almost every room in their home has been remodeled to better reflect their tastes and create spaces that functions better for their family. We utilized natural materials every step of the way and designed a balance of mid-century inspired touches and cool contemporary finishes. In the living room we removed the existing half-wall to open up the entry and dining room and create an easier transition between spaces. To make the fireplace the focal point of the living room we designed a beautiful wall of honed sandstone and sourced a reclaimed wood mantel. Increasing storage was a necessity for this home, so we added a much needed closet to the dining room, and designed semi custom floating cabinetry for the living room & dining room. We added a custom barn door to their family room to give them the option of closing the television off from the rest of their home. The clients really wanted to brighten up their dark kitchen, so we removed the black cabinets and red backsplash to make room for beautiful natural wood cabinets and a custom clay tile backsplash. Contemporary touches like a zero radius stainless steel sink, concrete light fixtures, and a double waterfall counter-top continue to echo the clean lines utilized through out the rest of the home. For the two first floor bathrooms we removed barrels full of mosaic tile and installed large scale white and grey tiles, making the rooms feel larger and reign in the visual texture. We continued to use the cool tones and clean lines in the bathrooms to tie them in with the rest of the home and give us a unified feel between spaces.
 TK Building & Design
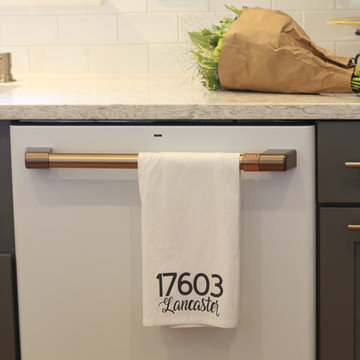
This transitional kitchen brings in clean lines, simple cabinets, warm earth tones accents, and lots of function. This kitchen has a small footprint and had very little storage space. Our clients wanted to add more space, somehow, get the most storage possible, make it feel bright and open, have a desk area, and somewhere that could function as a coffee area. By taking out the doorway into the dining room, we were able to extend the cabinetry into the dining room, giving them their desk area as well as storage and a nice area for guests! A custom appliance garage was made that allows you to have all the necessities right at your hands and gives you the ability to close it up and hide all of the appliances. Trash, spice, tray, and drawer pull outs were added for function, as well as 2 lazy susans, wine storage, and deep drawers for pots and pans.
The homeowner fell in love with the matte white GE Cafe appliances with the brushed bronze accents, and quite frankly, so did we! Once we found those, we knew we wanted to incorporate that metal throughout the kitchen.
New hardwood flooring was installed in the kitchen and finished to match the existing wood in the dining room. We brought the warmth up to eye level with open shelving stained to match.
We love creating with our clients, and this kitchen was no exception! We are thrilled with how everything came together.
48