
Search results for "Nickel gap" in Home Design Ideas
 Chi-Mar Construction
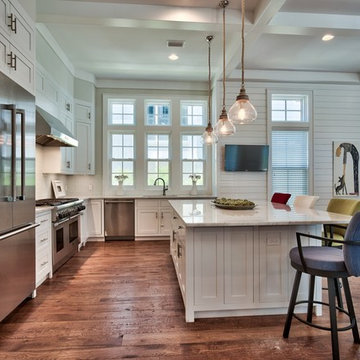
White nickel gap wood walls, coffered ceiling with stone fireplace, and reclaimed wood mantle create an open and airy great room/kitchen area that is perfect for entertaining! Warm, rough sawn oak wood flooring throughout, wood beams and v-grove ceiling details, and oval and round windows add a whimsical touch.
 Cook Bonner Construction, Inc.

Example of a large mountain style medium tone wood floor enclosed dining room design in Charleston with green walls
 DelMonte Construction
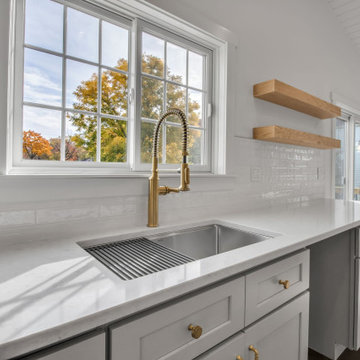
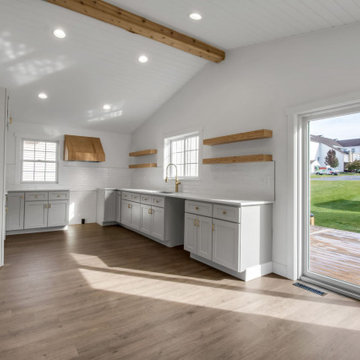
Full kitchen renovation project in a 1800's home in the village of lewiston, NY. This project consisted of nickel gap ceiling treatment with a beautiful cedar beam. An extra touch was the custom built in-house oak floating shelves and range hood to match.
Find the right local pro for your project
 Liston Design Build

Large transitional look-out vinyl floor and brown floor basement photo in St Louis with a bar and gray walls
 Barton Legacy Builders
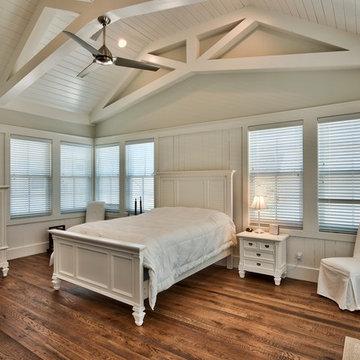
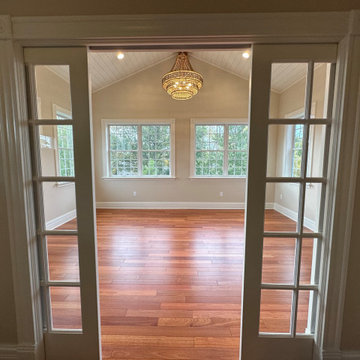
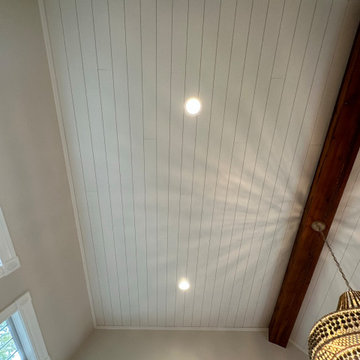
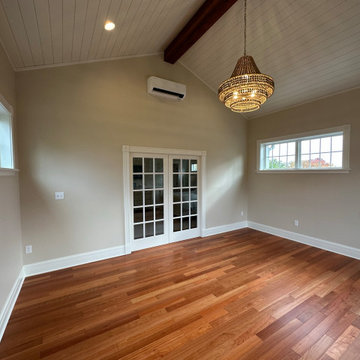
New addition built off the master suite thru French pocket doors with matching custom trim and matching hardwood. Sunroom opens up to a 15' vault treated with nickel-gap ship lap. Stunning!
 Barton Legacy Builders
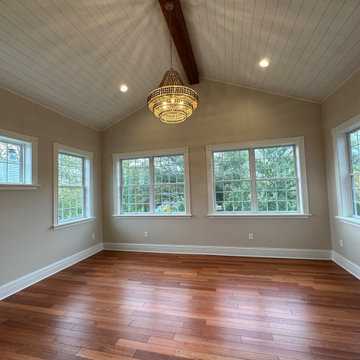
New addition built off the master suite thru French pocket doors with matching custom trim and matching hardwood. Sunroom opens up to a 15' vault treated with nickel-gap ship lap. Stunning!
 MPR Architecture
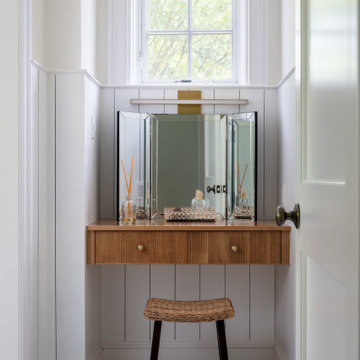
Make-up vanity with window above.
Example of a transitional bathroom design in DC Metro
Example of a transitional bathroom design in DC Metro


 Barton Legacy Builders
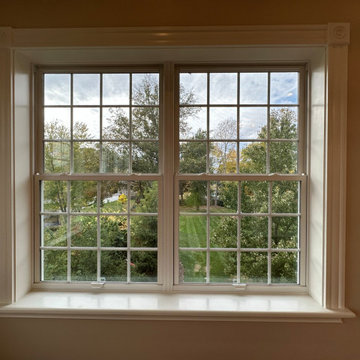
New addition built off the master suite thru French pocket doors with matching custom trim and matching hardwood. Sunroom opens up to a 15' vault treated with nickel-gap ship lap. Stunning!
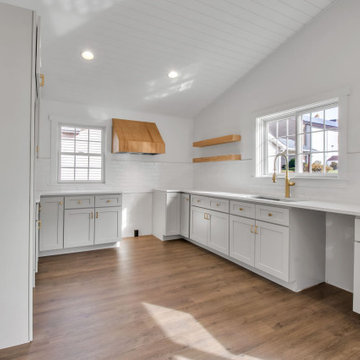 DelMonte Construction
Full kitchen renovation project in a 1800's home in the village of lewiston, NY. This project consisted of nickel gap ceiling treatment with a beautiful cedar beam. An extra touch was the custom built in-house oak floating shelves and range hood to match.
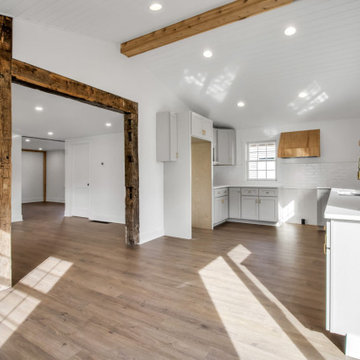 DelMonte Construction
Full kitchen renovation project in a 1800's home in the village of lewiston, NY. This project consisted of nickel gap ceiling treatment with a beautiful cedar beam. An extra touch was the custom built in-house oak floating shelves and range hood to match.
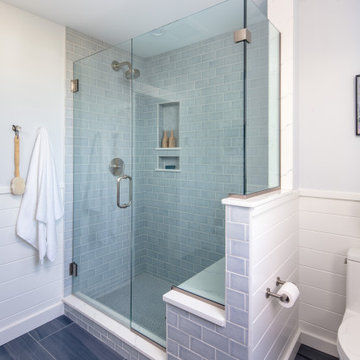
 Tapper Richards Interiors
Complete redesign of 1st floor guest bathroom, featuring a beautiful tiled shower, and a little nook for the toilet
Example of a beach style 3/4 single-sink bathroom design in Providence
Example of a beach style 3/4 single-sink bathroom design in Providence
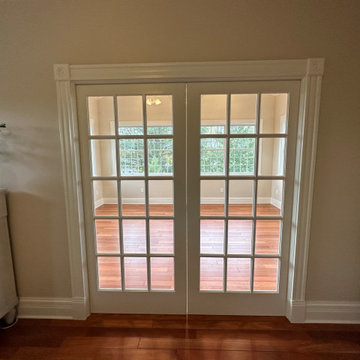 Barton Legacy Builders
New addition built off the master suite thru French pocket doors with matching custom trim and matching hardwood. Sunroom opens up to a 15' vault treated with nickel-gap ship lap. Stunning!
 DelMonte Construction
Full kitchen renovation project in a 1800's home in the village of lewiston, NY. This project consisted of nickel gap ceiling treatment with a beautiful cedar beam. An extra touch was the custom built in-house oak floating shelves and range hood to match.

Sponsored
Sunbury, OH

J.Holderby - Renovations
Franklin County's Leading General Contractors - 2X Best of Houzz!
 Barton Legacy Builders
New addition built off the master suite thru French pocket doors with matching custom trim and matching hardwood. Sunroom opens up to a 15' vault treated with nickel-gap ship lap. Stunning!
 Chi-Mar Construction
White nickel gap wood walls, coffered ceiling with stone fireplace, and reclaimed wood mantle create an open and airy great room/kitchen area that is perfect for entertaining! Warm, rough sawn oak wood flooring throughout, wood beams and v-grove ceiling details, and oval and round windows add a whimsical touch.
 Barton Legacy Builders
New addition built off the master suite thru French pocket doors with matching custom trim and matching hardwood. Sunroom opens up to a 15' vault treated with nickel-gap ship lap. Stunning!
 DelMonte Construction
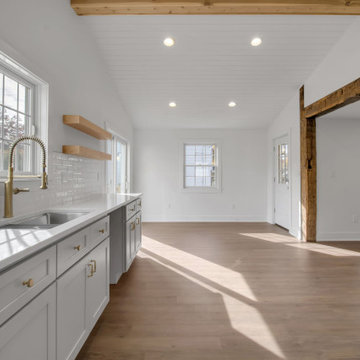
Full kitchen renovation project in a 1800's home in the village of lewiston, NY. This project consisted of nickel gap ceiling treatment with a beautiful cedar beam. An extra touch was the custom built in-house oak floating shelves and range hood to match.

Sponsored
Sunbury, OH
J.Holderby - Renovations
Franklin County's Leading General Contractors - 2X Best of Houzz!

 Nate Fischer Interiors
Bright and airy cottage great room with natural elements and pops of blue.
Inspiration for a small coastal single-wall vaulted ceiling living room remodel in Orange County with shaker cabinets, light wood cabinets, quartz countertops, blue backsplash, terra-cotta backsplash, paneled appliances, an island and white countertops
Inspiration for a small coastal single-wall vaulted ceiling living room remodel in Orange County with shaker cabinets, light wood cabinets, quartz countertops, blue backsplash, terra-cotta backsplash, paneled appliances, an island and white countertops


49