
Search results for "Nickel gap" in Home Design Ideas
 Guenther Designs & Consulting LLC

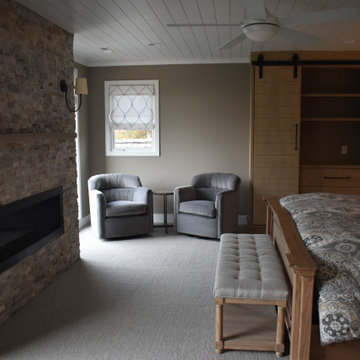
To help allow the sunlight to enter and illuminate the space, we added full length mirrors to either side of central dormer windows. They are just to either side of the white chairs. There are pull out drawers are the center cabinets, off to the right. Here we added a few subtle wood elements; similar to those used in the great room. The back wall of the center built in cabinets has a mosaic tile backsplash and nickel gap siding on the side walls.

 G&G Custom Homes, Inc
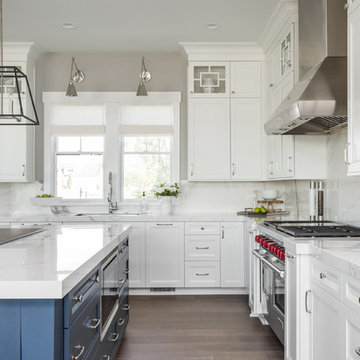
Kitchen - transitional l-shaped medium tone wood floor kitchen idea in Indianapolis with an undermount sink, recessed-panel cabinets, white cabinets, white backsplash, stainless steel appliances and an island
Find the right local pro for your project
 Tammy Edmonds Design Inc.
Benny Chan

Example of a small minimalist powder room design in Los Angeles with a vessel sink, medium tone wood cabinets, wood countertops, beige walls and flat-panel cabinets
Example of a small minimalist powder room design in Los Angeles with a vessel sink, medium tone wood cabinets, wood countertops, beige walls and flat-panel cabinets

 Chi-Mar Construction
White nickel gap wood walls, coffered ceiling with stone fireplace, and reclaimed wood mantle create an open and airy great room/kitchen area that is perfect for entertaining! Warm, rough sawn oak wood flooring throughout, wood beams and v-grove ceiling details, and oval and round windows add a whimsical touch.
 Chango
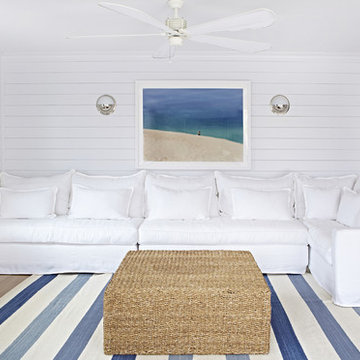
Interior Architecture, Interior Design, Art Curation, and Custom Millwork & Furniture Design by Chango & Co.
Construction by Siano Brothers Contracting
Photography by Jacob Snavely
See the full feature inside Good Housekeeping


 Chi-Mar Construction
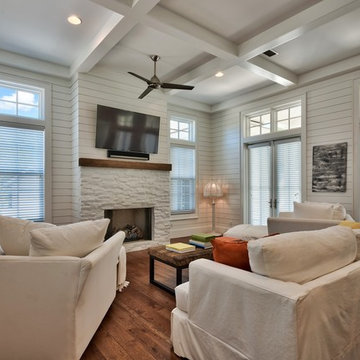
White nickel gap wood walls, coffered ceiling with stone fireplace, and reclaimed wood mantle create an open and airy great room/kitchen area that is perfect for entertaining! Warm, rough sawn oak wood flooring throughout, wood beams and v-grove ceiling details, and oval and round windows add a whimsical touch.
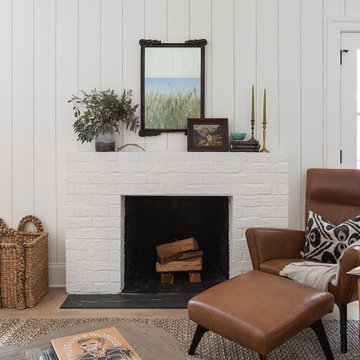
 Duffy Scott Interiors
After - den off the kitchen
Family room - transitional family room idea in Atlanta
Family room - transitional family room idea in Atlanta
 McRae Lambert Dunn

Guest Bathroom features a distressed oak two drawer vanity with metal accents. One of a kind carved stone vessel sink, black fixtures, and a iron mirror. The shower is hidden behind the vanity wall giving privacy and omitting the need for a glass shower enclosure.
 Chi-Mar Construction
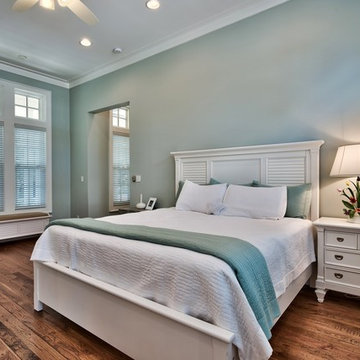
White nickel gap wood walls, coffered ceiling with stone fireplace, and reclaimed wood mantle create an open and airy great room/kitchen area that is perfect for entertaining! Warm, rough sawn oak wood flooring throughout, wood beams and v-grove ceiling details, and oval and round windows add a whimsical touch.

 Edge
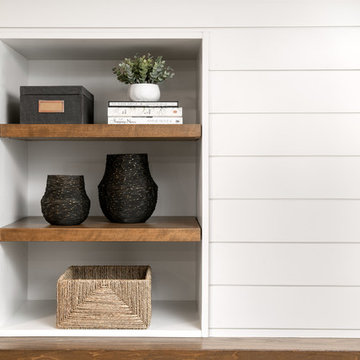
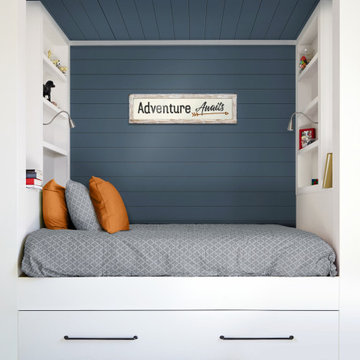
EdgeAdd UFP-Edge Timeless nickel gap shiplap to your home interior walls and ceilings for a beautiful space with sleek lines and a clean finish. The lasting appeal of smooth shiplap provides the perfect design element for a variety of design styles, including both modern farmhouse and transitional to name a few. Take your interior design to the next level by installing Timeless shiplap for added dimension and character.

Sponsored
Sunbury, OH

J.Holderby - Renovations
Franklin County's Leading General Contractors - 2X Best of Houzz!

 Design Matters
Julie collaborated with the Sea Ranch Association to get a new fire-retardant exterior siding material approved. Traditionally, only cedar shingles, planks, and other wood products were allowed to preserve the area's principles of light environmental impact. Introducing Tru Exterior Nickel Gap siding required presenting many samples to the Design Review Committee. This new material mimicked the look of natural stained wood but offered better fire resistance and durability with less maintenance. Its approval marked a significant environmental saving, eliminating the need for frequent treatments. Now, over 250,000 linear feet of this siding have been installed in various Sea Ranch projects.
 SISSON DUPONT & CARDER INC
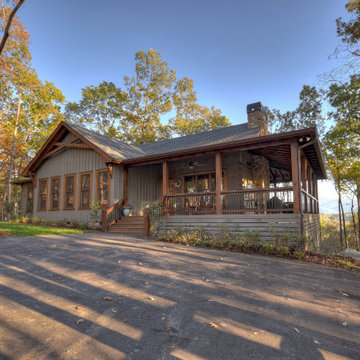
RUSTIC FARMHOUSE STAINED DARK GRAY WITH DARK WOOD CONTRASTS ON PORCH POSTS AND TIMBER ACCENTS
Inspiration for a farmhouse exterior home remodel in Atlanta
Inspiration for a farmhouse exterior home remodel in Atlanta

 Alkire Construction
The exterior was completely repainted, and new nickel gap siding was installed on all gables.
Inspiration for a craftsman exterior home remodel in Sacramento
Inspiration for a craftsman exterior home remodel in Sacramento
 Elizabeth Herrmann architecture + design
Jim Westphalen
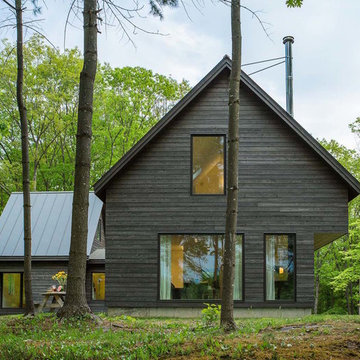
Inspiration for a mid-sized contemporary brown two-story wood gable roof remodel in Burlington with a metal roof
Inspiration for a mid-sized contemporary brown two-story wood gable roof remodel in Burlington with a metal roof

Sponsored
Sunbury, OH
J.Holderby - Renovations
Franklin County's Leading General Contractors - 2X Best of Houzz!
 Barton Legacy Builders
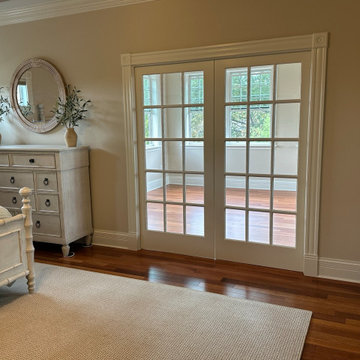
New addition built off the master suite thru French pocket doors with matching custom trim and matching hardwood. Sunroom opens up to a 15' vault treated with nickel-gap ship lap. Stunning!

 Patterson Custom Homes
Ryan Garvin

Inspiration for a coastal gray floor bathroom remodel in Orange County with recessed-panel cabinets, white cabinets, white walls, an undermount sink and gray countertops
Inspiration for a coastal gray floor bathroom remodel in Orange County with recessed-panel cabinets, white cabinets, white walls, an undermount sink and gray countertops
48