
Search results for "Niveles" in Home Design Ideas
 Murphy & Co. Design
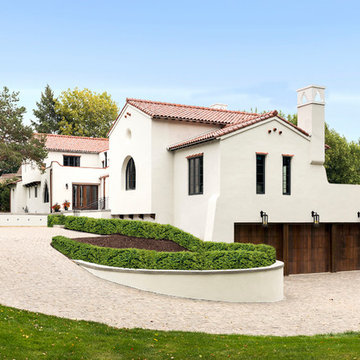
Inspiration for a mediterranean white two-story exterior home remodel in Minneapolis with a tile roof
 McElroy Architecture, AIA
Paul Dyer

Mid-sized contemporary brown three-story mixed siding flat roof idea in San Francisco
Mid-sized contemporary brown three-story mixed siding flat roof idea in San Francisco
 Pillar Custom Homes, Inc.

Mediterranean beige two-story stucco house exterior idea in Austin with a hip roof and a tile roof
Find the right local pro for your project
 Aria Homes, Inc.
Jessie Preza Photography

Bathroom - large contemporary master brown tile and stone slab gray floor bathroom idea in Jacksonville with flat-panel cabinets, medium tone wood cabinets, an undermount tub, a wall-mount toilet, gray walls and gray countertops
Bathroom - large contemporary master brown tile and stone slab gray floor bathroom idea in Jacksonville with flat-panel cabinets, medium tone wood cabinets, an undermount tub, a wall-mount toilet, gray walls and gray countertops



 MK Properties
Example of a minimalist u-shaped concrete floor eat-in kitchen design in Los Angeles with an undermount sink, flat-panel cabinets, dark wood cabinets and stainless steel appliances


 Audrey Matlock Architect
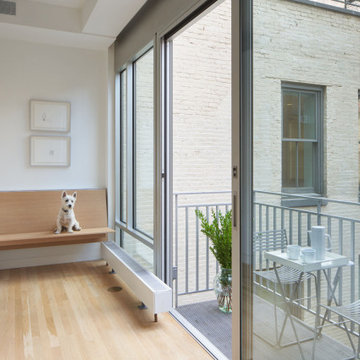
4 foot by 8 foot terrace overlooking a courtyard. Opens directly to the kitchen.
Example of a small minimalist apartment and metal railing balcony design in New York with no cover
Example of a small minimalist apartment and metal railing balcony design in New York with no cover


 C. W. Howe Partners Inc.
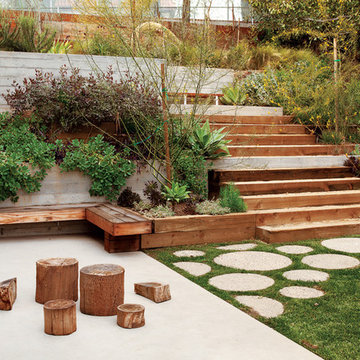
Inspiration for a large mid-century modern backyard patio remodel in Los Angeles


 Canin Associates' Architecture Studio
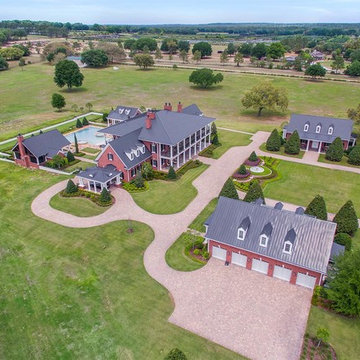
Example of a huge classic red two-story brick house exterior design in Orlando with a metal roof

 User
UserPhoto Credit: Nate Downey
Inspiration for a mid-sized mediterranean drought-tolerant and full sun backyard stone landscaping in Albuquerque for summer.
Inspiration for a mid-sized mediterranean drought-tolerant and full sun backyard stone landscaping in Albuquerque for summer.
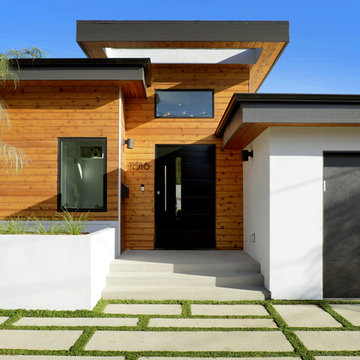

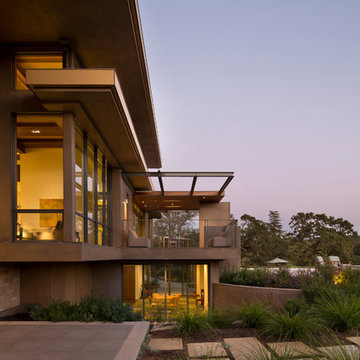
 Tobin Dougherty Architects

This new 6400 s.f. two-story split-level home lifts upward and orients toward unobstructed views of Windy Hill. The deep overhanging flat roof design with a stepped fascia preserves the classic modern lines of the building while incorporating a Zero-Net Energy photovoltaic panel system. From start to finish, the construction is uniformly energy efficient and follows California Build It Green guidelines. Many sustainable finish materials are used on both the interior and exterior, including recycled old growth cedar and pre-fabricated concrete panel siding.
Photo by:
www.bernardandre.com
2