
Search results for "Niveles" in Home Design Ideas
 Susie Dowd Markarian, Landscape Design
Front lawn conversion
Chris Kittredge Photography
Susie Dowd Markarian Designer
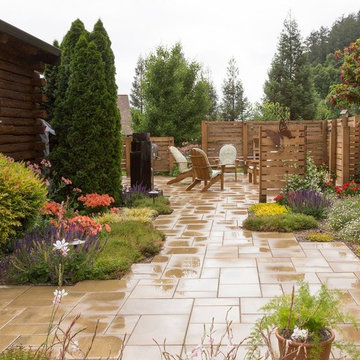
Design ideas for a mid-sized mediterranean drought-tolerant and full sun front yard stone landscaping in San Francisco.
Design ideas for a mid-sized mediterranean drought-tolerant and full sun front yard stone landscaping in San Francisco.
 Compton Construction, LLC
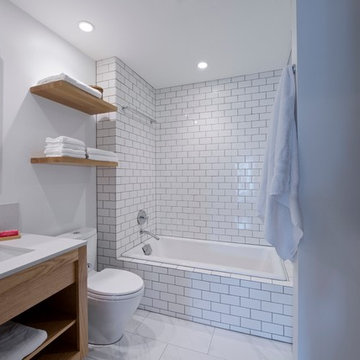
Inspiration for a mid-sized contemporary master white tile and subway tile marble floor bathroom remodel in Columbus with an undermount sink, open cabinets, light wood cabinets, a two-piece toilet and white walls
 NY Plantings Irrigation and Landscape Lighting
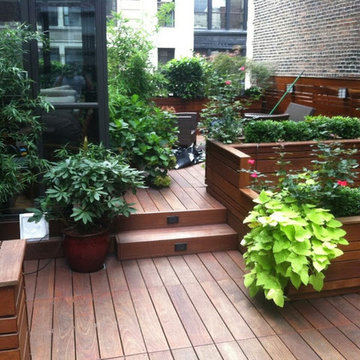
We are recognized across NYC for our landscape design expertise. We offer design and installation of roof gardens, terraces, backyards, patios, and decks,Landscape Design, Garden Design, Outdoor Rooms and Living Spaces, Outdoor Space Planning and Furnishing, Exterior Design Consultation, Project Management.
New York Plantings Garden Designers and Landscape contracting
432 E 14st
New York, NY 10009
347-558-7051 site url: http://www.newyorkplantings.com/Home.php
Find the right local pro for your project
 Land Art Design, Inc.
Designed and built by Land Art Design, Inc.
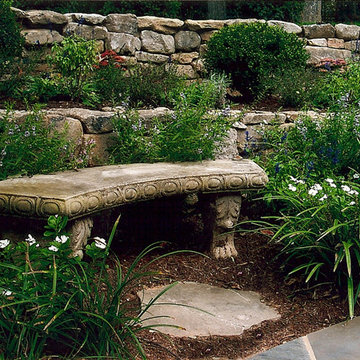
Inspiration for a mid-sized traditional hillside stone retaining wall landscape in DC Metro.
Inspiration for a mid-sized traditional hillside stone retaining wall landscape in DC Metro.

 Dolphin Architects & Builders, Inc.
Jim Somerset Photography

Deck - large transitional backyard deck idea in Charleston with a roof extension
Deck - large transitional backyard deck idea in Charleston with a roof extension


 Coats Homes
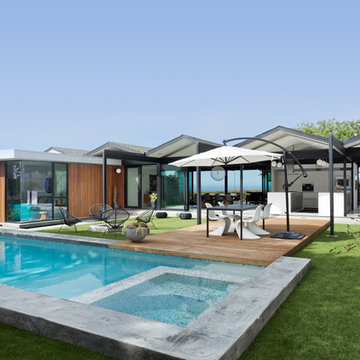
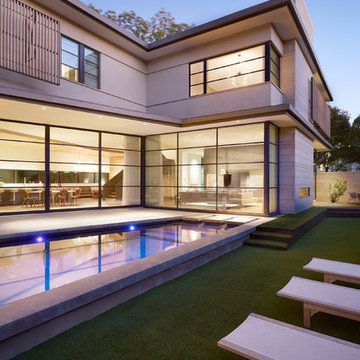
Example of a mid-sized trendy backyard stone and rectangular lap hot tub design in Dallas
 RAINIER PACIFIC

Mid-sized urban built-in desk dark wood floor and brown floor study room photo in Portland with white walls

 Bromley Caldari Architects PC
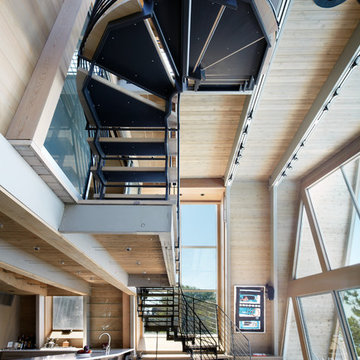
Huge trendy wooden u-shaped open and metal railing staircase photo in New York
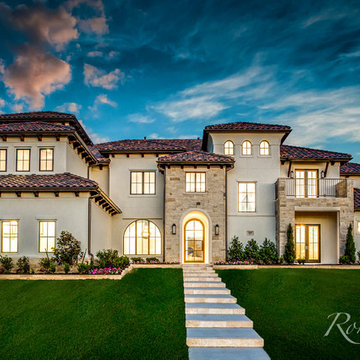
 Ron Davis Custom Homes
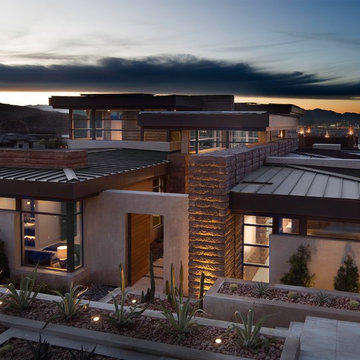
Large mediterranean white two-story stucco house exterior idea in Dallas with a tile roof


![[Bracketed Space] House](https://st.hzcdn.com/fimgs/04f1aa7007d2cebc_5708-w360-h360-b0-p0--.jpg)
 Matt Fajkus Architecture
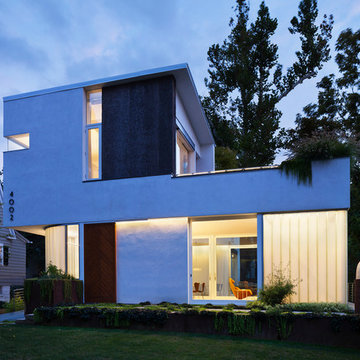
The site descends from the street and is privileged with dynamic natural views toward a creek below and beyond. To incorporate the existing landscape into the daily life of the residents, the house steps down to the natural topography. A continuous and jogging retaining wall from outside to inside embeds the structure below natural grade at the front with flush transitions at its rear facade. All indoor spaces open up to a central courtyard which terraces down to the tree canopy, creating a readily visible and occupiable transitional space between man-made and nature.
The courtyard scheme is simplified by two wings representing common and private zones - connected by a glass dining “bridge." This transparent volume also visually connects the front yard to the courtyard, clearing for the prospect view, while maintaining a subdued street presence. The staircase acts as a vertical “knuckle,” mediating shifting wing angles while contrasting the predominant horizontality of the house.
Crips materiality and detailing, deep roof overhangs, and the one-and-half story wall at the rear further enhance the connection between outdoors and indoors, providing nuanced natural lighting throughout and a meaningful framed procession through the property.
Photography
Spaces and Faces Photography
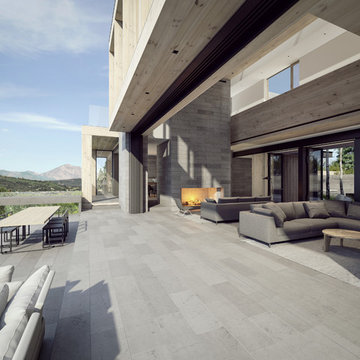
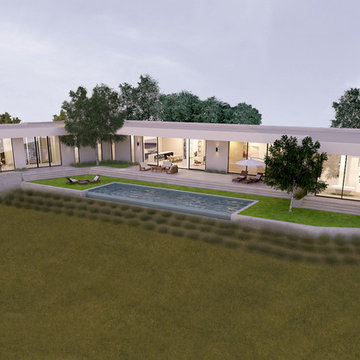
 Nick Lee Architecture
Example of a mid-sized minimalist white one-story flat roof design in San Francisco
 Building Solutions and Design, Inc
Architect: Nadav Rokach
Interior Design: Eliana Rokach
Contractor: Building Solutions and Design, Inc
Staging: Rachel Leigh Ward/ Meredit Baer
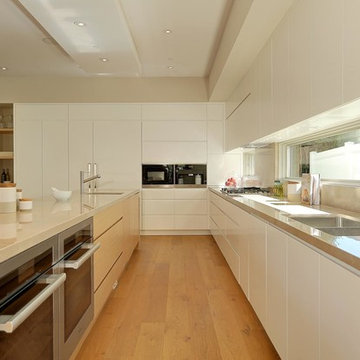
Eat-in kitchen - large modern l-shaped medium tone wood floor eat-in kitchen idea in Los Angeles with an undermount sink, flat-panel cabinets, white cabinets, marble countertops, gray backsplash, stone slab backsplash, stainless steel appliances and an island
Eat-in kitchen - large modern l-shaped medium tone wood floor eat-in kitchen idea in Los Angeles with an undermount sink, flat-panel cabinets, white cabinets, marble countertops, gray backsplash, stone slab backsplash, stainless steel appliances and an island
 C-Reese Architectural Design
Photo by Joan Dyer
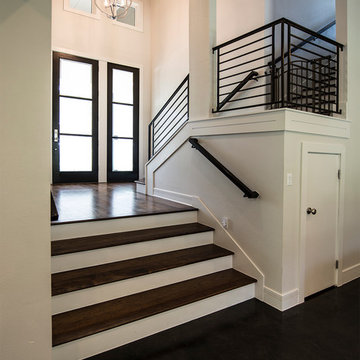
Inspiration for a transitional wooden staircase remodel in Austin with wooden risers
Inspiration for a transitional wooden staircase remodel in Austin with wooden risers
 MDV Remodeling

Huge minimalist u-shaped slate floor eat-in kitchen photo in DC Metro with an undermount sink, flat-panel cabinets, white cabinets, quartzite countertops, gray backsplash and stainless steel appliances
3