
Search results for "Normal" in Home Design Ideas
 DDK Kitchen Design Group
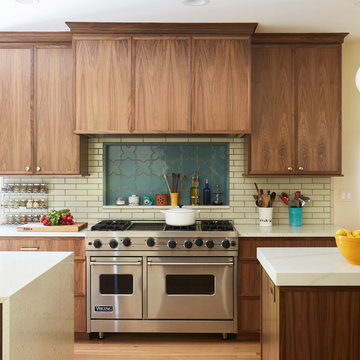
The richness of walnut. This is a sleek sophisticated over lay door style. The small yet beautiful angled applied molding is stunning. Quartz countertops. Nice accents with glass doors on cabinets that come down to the countertop. Two islands for your best function. Designed by Anne Dempsey for DDK Kichen Design Group. Cabinets by Dutch Made Cabinetry. Photographs by Mike Kaskel.

 Frank's Home Maintenance and General Contracting
This customer wanted a normal (western cedar) deck attached to his porch. He also had a drainage problem that required a french drain, and he wanted a walkway.
This is the solution we came up with. under all the flagstone is a gravel bed with the french drain system inside. In between the flagstone is pea gravel to let the water through and the stones on each side serve as water traps to keep heavy rain from the house.
We also dug into the hillside and installed a retaining wall with drains to make the deck the size and shape he wanted.
I think it was a nice solution to a normally unusable space!

 TorontoGranite.com
Alcove shower - small contemporary 3/4 beige tile, white tile and stone tile marble floor alcove shower idea in Toronto with flat-panel cabinets, dark wood cabinets, a bidet, white walls, an undermount sink and onyx countertops
Find the right local pro for your project

 Vision Interiors
This cozy lake cottage skillfully incorporates a number of features that would normally be restricted to a larger home design. A glance of the exterior reveals a simple story and a half gable running the length of the home, enveloping the majority of the interior spaces. To the rear, a pair of gables with copper roofing flanks a covered dining area and screened porch. Inside, a linear foyer reveals a generous staircase with cascading landing.
Further back, a centrally placed kitchen is connected to all of the other main level entertaining spaces through expansive cased openings. A private study serves as the perfect buffer between the homes master suite and living room. Despite its small footprint, the master suite manages to incorporate several closets, built-ins, and adjacent master bath complete with a soaker tub flanked by separate enclosures for a shower and water closet.
Upstairs, a generous double vanity bathroom is shared by a bunkroom, exercise space, and private bedroom. The bunkroom is configured to provide sleeping accommodations for up to 4 people. The rear-facing exercise has great views of the lake through a set of windows that overlook the copper roof of the screened porch below.
 Frank's Home Maintenance and General Contracting
This customer wanted a normal (western cedar) deck attached to his porch. He also had a drainage problem that required a french drain, and he wanted a walkway.
This is the solution we came up with. under all the flagstone is a gravel bed with the french drain system inside. In between the flagstone is pea gravel to let the water through and the stones on each side serve as water traps to keep heavy rain from the house.
We also dug into the hillside and installed a retaining wall with drains to make the deck the size and shape he wanted.
I think it was a nice solution to a normally unusable space!


 HOME & DESIGN MAGAZINE NAPLES
This home was featured in the January 2016 edition of HOME & DESIGN Magazine. To see the rest of the home tour as well as other luxury homes featured, visit http://www.homeanddesign.net/beauty-exemplified-british-west-indies-style/

 Studio 80 Interior Design
Kimberly Gavin
Large trendy dark wood floor kitchen photo in Denver with a farmhouse sink, flat-panel cabinets, medium tone wood cabinets, quartz countertops, gray backsplash, ceramic backsplash, stainless steel appliances and an island
Large trendy dark wood floor kitchen photo in Denver with a farmhouse sink, flat-panel cabinets, medium tone wood cabinets, quartz countertops, gray backsplash, ceramic backsplash, stainless steel appliances and an island

Trendy built-in desk medium tone wood floor and brown floor home office photo in DC Metro with white walls

 Nexxus Design Company
Small 5x7 bathroom space (but normal for NYC). Remodel utilizing existing wall tile, tub, and toilet. New floor tile, custom bamboo vanity and medicine cabinet, lighting. Cute 'fairie' pulls on cabinets.

 Emerald Coast Real Estate Photography
© Jason Parker, Emerald Coast Real Estate Photography, LLC
Trendy concrete floor living room photo in Miami
Trendy concrete floor living room photo in Miami


 Robeson Design
 Interiors, Interior Design & Photo Styling | Ryan Garvin, Photography | Please Note: For information on items seen in these photos, leave a comment. For info about our work: info@robesondesign.com

 Morgan Howarth Photography
Open concept kitchen - mid-sized modern l-shaped light wood floor open concept kitchen idea in DC Metro with flat-panel cabinets, light wood cabinets, quartz countertops, white backsplash, stainless steel appliances, an island and gray countertops
 Jane Kim Architect
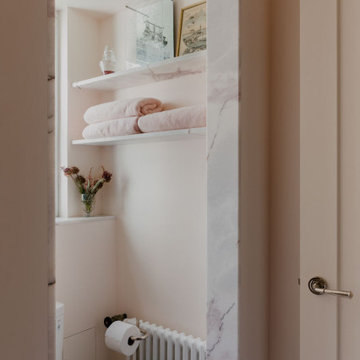
The pink primary bath clad in lilac marble and full laundry room provide all the amenities normally found in a much larger apartment.
Alcove shower - small transitional master pink tile marble floor, pink floor and single-sink alcove shower idea in New York with shaker cabinets, light wood cabinets, a one-piece toilet, pink walls, an undermount sink, marble countertops, a hinged shower door, pink countertops and a built-in vanity
Alcove shower - small transitional master pink tile marble floor, pink floor and single-sink alcove shower idea in New York with shaker cabinets, light wood cabinets, a one-piece toilet, pink walls, an undermount sink, marble countertops, a hinged shower door, pink countertops and a built-in vanity


 MM Custom Homes
Mountain style u-shaped utility room photo in Austin with a farmhouse sink, flat-panel cabinets, white cabinets, granite countertops and a side-by-side washer/dryer

 Burke Brothers Landscape Design/Build
Knot gardens are normally a formal garden feature, but thanks to the Deschampsia cespitosas (Tufted Hairgrass) and burgundy barberries this one has a very loose look.

 Design and Build landscape
Massapequa front of house landscape. Long island NY.
Design ideas for a traditional landscaping in New York.
Design ideas for a traditional landscaping in New York.

106