
Search results for "Normal" in Home Design Ideas

 Barker Architecture Office
Inspiration for a contemporary master double-sink and wallpaper bathroom remodel in New York with flat-panel cabinets, dark wood cabinets, an undermount sink, marble countertops, a hinged shower door and a floating vanity


 Custom Floors & More
Hardwood flooring is most definitely not recommended for normal bathrooms in a home, however in powder bathrooms you can sure get away with it. The lack of a shower or tub helps eliminate water wear and tear on your hardwood flooring.
Find the right local pro for your project
 User
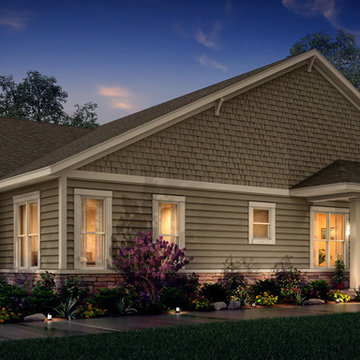
“The Casey”
from our Kinsale Collection of Homes
Your spacious Casey home is distinguished by visually exciting interior and exterior design elements, superior construction materials and coveted quality features normally reserved for costlier homes. Take a walk inside – your new lifestyle starts TODAY!

 New England Design Elements
Inspiration for a mid-sized coastal l-shaped medium tone wood floor and beige floor open concept kitchen remodel in Louisville with shaker cabinets, gray cabinets, granite countertops, multicolored backsplash, stainless steel appliances and an island


 La Casa Builders Inc.
Mark Bosclair
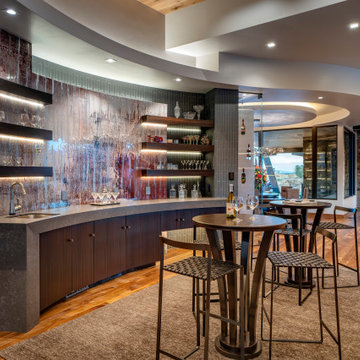
Seated home bar - large mediterranean galley ceramic tile seated home bar idea in Phoenix with glass-front cabinets, dark wood cabinets, wood countertops, mirror backsplash and brown countertops
Seated home bar - large mediterranean galley ceramic tile seated home bar idea in Phoenix with glass-front cabinets, dark wood cabinets, wood countertops, mirror backsplash and brown countertops

 Ronnette Riley Architect
Transitional 3/4 gray tile and cement tile cement tile floor and gray floor alcove shower photo in New York with a two-piece toilet, white walls, a pedestal sink and a hinged shower door

 Floors By VAL
AFTER - Bedroom - sand/stained with Cherry / High Gloss finish (PLEASE NOTE: pictures show higher than normal gloss as they could still be wet during photos)
 VanderHorn Architects
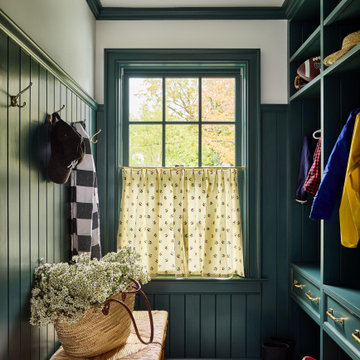
Example of a classic multicolored floor and wainscoting mudroom design in New York with white walls

 Resolution: 4 Architecture
Photographer: © Resolution: 4 Architecture
Danish light wood floor and beige floor hallway photo in New York with white walls
Danish light wood floor and beige floor hallway photo in New York with white walls

 Jamco Unlimited Inc
This client was diagnosed with a life threatening disease that also left him disabled. The client needed a shower with no barrier for easy access as well as a water closet for privacy and accessibility. We finished off the shower with hand rails and removable shower heads to make showering an easier task. The client also wished that we make the bathroom look as "normal" as possible, so it is not obviously ADA compatible, and it would be easy to convert back into a normal bathroom for his family after his battle was done. The dual vanities, with one being open for ease of access with a wheelchair, were put in place for him and his wife, with a matching closed vanity put into storage therefore the transition would be easy.

 Frank's Home Maintenance and General Contracting
This customer wanted a normal (western cedar) deck attached to his porch. He also had a drainage problem that required a french drain, and he wanted a walkway.
This is the solution we came up with. under all the flagstone is a gravel bed with the french drain system inside. In between the flagstone is pea gravel to let the water through and the stones on each side serve as water traps to keep heavy rain from the house.
We also dug into the hillside and installed a retaining wall with drains to make the deck the size and shape he wanted.
I think it was a nice solution to a normally unusable space!

 Mirador Builders
Living room - huge mediterranean formal and open concept medium tone wood floor living room idea in Houston with gray walls, a glass front door, a standard fireplace, a stone fireplace and a wall-mounted tv
Living room - huge mediterranean formal and open concept medium tone wood floor living room idea in Houston with gray walls, a glass front door, a standard fireplace, a stone fireplace and a wall-mounted tv

 Besser Bros Garage Doors
Inspiration for a mid-sized modern attached two-car garage remodel in Orange County

 Visbeen Architects
This cozy lake cottage skillfully incorporates a number of features that would normally be restricted to a larger home design. A glance of the exterior reveals a simple story and a half gable running the length of the home, enveloping the majority of the interior spaces. To the rear, a pair of gables with copper roofing flanks a covered dining area that connects to a screened porch. Inside, a linear foyer reveals a generous staircase with cascading landing. Further back, a centrally placed kitchen is connected to all of the other main level entertaining spaces through expansive cased openings. A private study serves as the perfect buffer between the homes master suite and living room. Despite its small footprint, the master suite manages to incorporate several closets, built-ins, and adjacent master bath complete with a soaker tub flanked by separate enclosures for shower and water closet. Upstairs, a generous double vanity bathroom is shared by a bunkroom, exercise space, and private bedroom. The bunkroom is configured to provide sleeping accommodations for up to 4 people. The rear facing exercise has great views of the rear yard through a set of windows that overlook the copper roof of the screened porch below.
Builder: DeVries & Onderlinde Builders
Interior Designer: Vision Interiors by Visbeen
Photographer: Ashley Avila Photography

 Resort Construction, Inc.
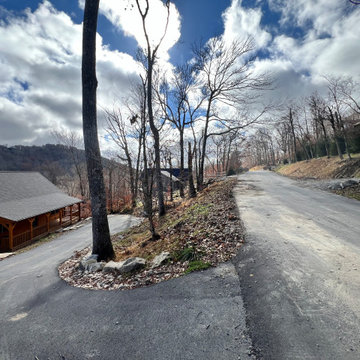
So much was uncovered not normally seen during Hurricane Helene. Rocks were washed away, drain pipes uncovered. We delivered gravel, top soil, reset rocks and regraded the property, and moved a large pile of trees.

 Kahrs
Popular Scandinavian-style interiors blog 'These Four Walls' has collaborated with Kährs for a scandi-inspired, soft and minimalist living room makeover. Kährs worked with founder Abi Dare to find the perfect hard wearing and stylish floor to work alongside minimalist decor. Kährs' ultra matt 'Oak Sky' engineered wood floor design was the perfect fit.
"I was keen on the idea of pale Nordic oak and ordered all sorts of samples, but none seemed quite right – until a package arrived from Swedish brand Kährs, that is. As soon as I took a peek at ‘Oak Sky’ ultra matt lacquered boards I knew they were the right choice – light but not overly so, with a balance of ashen and warmer tones and a beautiful grain. It creates the light, Scandinavian vibe that I love, but it doesn’t look out of place in our Victorian house; it also works brilliantly with the grey walls. I also love the matte finish, which is very hard wearing but has
none of the shininess normally associated with lacquer" says Abi.
Oak Sky is the lightest oak design from the Kährs Lux collection of one-strip ultra matt lacquer floors. The semi-transparent white stain and light and dark contrasts in the wood makes the floor ideal for a scandi-chic inspired interior. The innovative surface treatment is non-reflective; enhancing the colour of the floor while giving it a silky, yet strong shield against wear and tear. Kährs' Lux collection won 'Best Flooring' at the House Beautiful Awards 2017.
Kährs have collaborated with These Four Walls and feature in two blog posts; My soft, minimalist
living room makeover reveal and How to choose wooden flooring.
All photography by Abi Dare, Founder of These Four Walls

 Risa Boyer Architecture
Reagen Taylor
Walk-in shower - small 1960s master white tile and ceramic tile medium tone wood floor walk-in shower idea in Portland with flat-panel cabinets, medium tone wood cabinets, a wall-mount toilet, white walls, a vessel sink and quartz countertops
Walk-in shower - small 1960s master white tile and ceramic tile medium tone wood floor walk-in shower idea in Portland with flat-panel cabinets, medium tone wood cabinets, a wall-mount toilet, white walls, a vessel sink and quartz countertops
108