
Search results for "Normal" in Home Design Ideas

 Choeff Levy Fischman, P.A.
Inspiration for a huge contemporary dark wood floor and brown floor sunroom remodel in Miami with a skylight

 EoStone
Beautiful Fossil Fish in Limestone in this stunning dining room.
Inspiration for a tropical kitchen/dining room combo remodel in Miami with beige walls
Inspiration for a tropical kitchen/dining room combo remodel in Miami with beige walls

 Steiner-Houck & Associates, LLC
Example of a french country l-shaped dark wood floor eat-in kitchen design with a farmhouse sink, raised-panel cabinets, yellow cabinets, wood countertops, multicolored backsplash, stainless steel appliances and an island
Find the right local pro for your project


 Casa Rodar
Inspiration for a mid-sized transitional master light wood floor and brown floor bedroom remodel in Miami with gray walls and no fireplace

 Highline Construction
Large minimalist guest concrete floor and gray floor bedroom photo in Seattle with white walls and no fireplace

 KraftMaster Renovations
This Vanity by Starmark is topped with a reclaimed barnwood mirror on typical sliding barn door track. Revealing behind is a recessed medicine cabinet into a natural stone wall.
Chris Veith


 Garage Guru
Inspiration for a mid-sized transitional attached two-car garage workshop remodel in Denver

 ComfortUp
QUIET MODE | Quiet mode function delivers quiet comfort to your room. In heating or cooling mode, the indoor unit operates normally for the first ten (10) minutes or until room setpoint temperature is reached. Then the system will operate quietly at low fan speed.


 Overtime Paint and Restoration
We did the walls and floors on this garage. Used to be a regular concrete look with normal grease and tire stains. Now, the garage is protected with a marine grade sealant and diamond shield. This material can withstand impact and high temperatures.


 bowerbirds inc
Mid-sized transitional u-shaped porcelain tile eat-in kitchen photo in New York with an undermount sink, shaker cabinets, white cabinets, quartz countertops, gray backsplash, subway tile backsplash, stainless steel appliances and a peninsula

 Kariel Staging & Decor
Kitchen - transitional light wood floor kitchen idea in Minneapolis with an undermount sink, shaker cabinets, white cabinets, white backsplash, subway tile backsplash, paneled appliances, an island and white countertops

 Anchor Builders
The homeowners loved the location of their small Cape Cod home, but they didn't love its limited interior space. A 10' addition along the back of the home and a brand new 2nd story gave them just the space they needed. With a classy monotone exterior and a welcoming front porch, this remodel is a refined example of a transitional style home.
Space Plans, Building Design, Interior & Exterior Finishes by Anchor Builders
Photos by Andrea Rugg Photography

 ProCraft Fine Cabinet & Woodwork
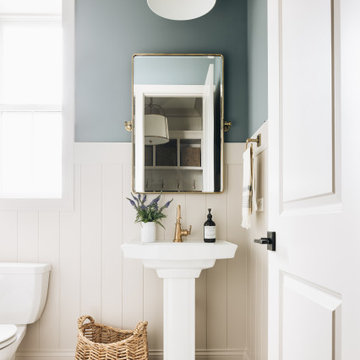
The object was to make the most of the compact space in the customer's bungalow. A niche in the wall added medicine cabinet storage, and a shallow linen cabinet made use of the wasted space between the bathroom door and the vanity, which was not deep enough for a normal depth cabinet.
 Jane Kim Architect
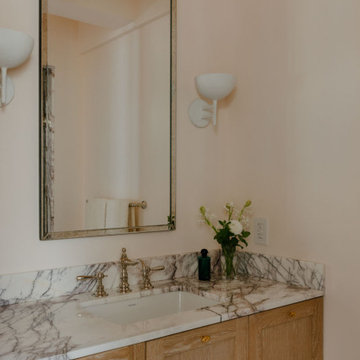
The pink primary bath clad in lilac marble and full laundry room provide all the amenities normally found in a much larger apartment.
Example of a small transitional master pink tile marble floor, pink floor and single-sink alcove shower design in New York with shaker cabinets, light wood cabinets, a one-piece toilet, pink walls, an undermount sink, marble countertops, a hinged shower door, pink countertops and a built-in vanity
Example of a small transitional master pink tile marble floor, pink floor and single-sink alcove shower design in New York with shaker cabinets, light wood cabinets, a one-piece toilet, pink walls, an undermount sink, marble countertops, a hinged shower door, pink countertops and a built-in vanity

 Tran + Thomas Design Studio
Transitional dark wood floor and brown floor dining room photo in Kansas City with gray walls


107