
Search results for "Normal" in Home Design Ideas

 Arbordale Landscaping Ltd
Our client wanted to add a hot tub and new cabana to their poolscape. The cabana was designed with a bar in the front and pool equipment and storage in the back. The bar has a roll up door for winterising. A lounge area in front allows the home owners to enjoy a drink while watching the kids play in the pool. Flagstone patios, steps, and hot tub surround give this backyard a luxurious feel. The fence is built from custom milled Cedar horizontal boards. The fence is backed with black painted plywood for full privacy. A custom hot tub pit was built in order to use what is normally an above ground hot tub. The hot tub was supplied by Bonavista Pools. Composite lumber was used to build an access hatch for hot tub controls. Boxwood hedging frame the garden spaces. There are two Hydrangea Standard trees which are underplanted with begonias for a pop of colour. The existing Cedar hedge created a great backdrop and contrast for our Japanese Maple hedge. The existing Beech tree was stunning! Lawn area was necessary for the family pets.
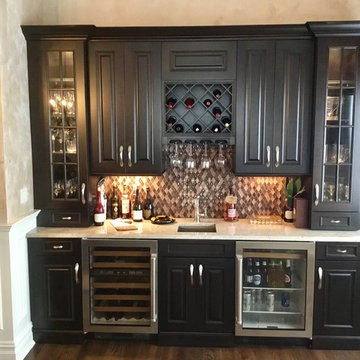


 ProCraft Fine Cabinet & Woodwork
This couple needed maximum storage in a small space. This 36" vanity uses every inch of space! This photo shows a shelf and roll-out drawer in what is normally just open space.
Find the right local pro for your project

 Ferguson Bath, Kitchen & Lighting Gallery
Inspiration for a mid-sized contemporary 3/4 white tile and porcelain tile ceramic tile and beige floor alcove shower remodel in San Francisco with flat-panel cabinets, white cabinets, a wall-mount toilet, white walls, an integrated sink, quartz countertops, a hinged shower door and white countertops

 Frank's Home Maintenance and General Contracting
This customer wanted a normal (western cedar) deck attached to his porch. He also had a drainage problem that required a french drain, and he wanted a walkway.
This is the solution we came up with. under all the flagstone is a gravel bed with the french drain system inside. In between the flagstone is pea gravel to let the water through and the stones on each side serve as water traps to keep heavy rain from the house.
We also dug into the hillside and installed a retaining wall with drains to make the deck the size and shape he wanted.
I think it was a nice solution to a normally unusable space!

 Our House Your Home
This cozy, rustic living room set is Texas luxury at its finest. Several bohemian and eclectic accessories break up the normal “Texan” look with a southern twist.

 Lowcountry Premier Custom Homes
Patrick Brickman
Powder room - coastal powder room idea in Charleston
Powder room - coastal powder room idea in Charleston

 Continental Ponds
Pondless Waterfall
Pondless Waterfalls are simply a re-circulating waterfall and/or stream without the presence of a pond. You can enjoy the sight and sound of running water without the maintenance of a pond.
The waterfall is undoubtedly the most beautiful and favored feature in a water garden. If space is lacking in your yard or you have safety concerns with a pond, go Pondless! The name basically explains it all. It’s a waterfall and stream, without the pond. So why would you want a waterfall without a pond? The truth is that a Pondless Waterfall isn’t for everyone, but it can be a great alternative for someone who isn’t quite sure if a pond is right for their family.
Safety
Because there is no pool of water, a Pondless Waterfall is a great option if you are concerned about safety issues associated with a traditional pond.
Cost
Cost can be a big factor when considering the type of pond you want to build. In most cases, the price of a Pondless waterfall will be less than a pond, because there is less labor involved, as well as less rock and materials. Operating costs are also less. Because you’re not dealing with an established ecosystem, it’s not necessary to run the pump 24/7.
Space
The small size of the Pondless Waterfall means you can build and enjoy a beautiful waterfall anywhere in you yard.
Maintenance - Taking care of your Pondless Waterfall is easy. Filling the reservoir every few weeks to compensate for water loss because of evaporation is all that’s required.
Flexibility
Perhaps the best part of the Pondless Waterfall is the possibility for the future. If you change your mind later, wishing you’d build a pond, that’s ok! If you leave enough room around the base of the waterfall, it’s easy to add a pond onto a Pondless Waterfall.
Complete System
It might be difficult to imagine a waterfall and stream without a pond. Where does the water go? A Pondless Waterfall works much like a regular pond. The hole, deeper than a normal pond, is dug then lined with rock and gravel, and filled with water. The water is then circulated from beneath the rocks and gravel by a pump that sits on the bottom, inside a Snorkel Vault and Centipede Module. A pipe runs from there up to a BioFalls Filter and into an overflowing waterfall, where it falls back into the reservoir. Since the water level never pools above the level of the rock and gravel fill, it give the appearance of a waterfall without a pond, when in fact, the “pond” is there but not visible.
The Pondless Waterfall has made many water-lovers who were previously unable to indulge in the sweet sounds of falling water, very happy. It’s a great alternative for those who are trying to get their feet wet, or looking to fit a little bit of paradise into their own backyard. In other words, when all else fails … go Pondless!
 Resort Construction, Inc.
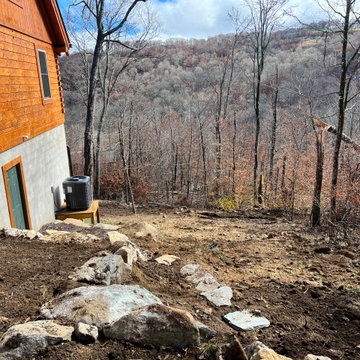
So much was uncovered not normally seen during Hurricane Helene. Rocks were washed away, drain pipes uncovered. We delivered gravel, top soil, reset rocks and regraded the property, and moved a large pile of trees.

 Gold Country Custom Homes
Arts and crafts open concept dark wood floor living room photo with beige walls, a standard fireplace and a stone fireplace
 Resort Construction, Inc.
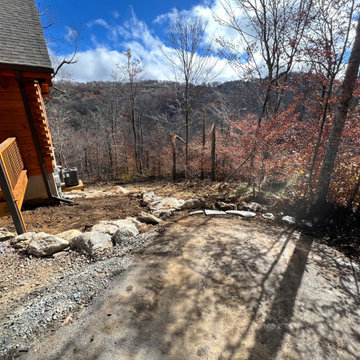
So much was uncovered not normally seen during Hurricane Helene. Rocks were washed away, drain pipes uncovered. We delivered gravel, top soil, reset rocks and regraded the property, and moved a large pile of trees.

 Overtime Paint and Restoration
We did the walls and floors on this garage. Used to be a regular concrete look with normal grease and tire stains. Now, the garage is protected with a marine grade sealant and diamond shield. This material can withstand impact and high temperatures.

 Kristy Kropat Design
Gail Owens
Enclosed kitchen - mid-sized contemporary single-wall porcelain tile enclosed kitchen idea in San Diego with an undermount sink, flat-panel cabinets, stainless steel cabinets, quartz countertops, gray backsplash, ceramic backsplash, stainless steel appliances, no island and green countertops
Enclosed kitchen - mid-sized contemporary single-wall porcelain tile enclosed kitchen idea in San Diego with an undermount sink, flat-panel cabinets, stainless steel cabinets, quartz countertops, gray backsplash, ceramic backsplash, stainless steel appliances, no island and green countertops
 Resort Construction, Inc.
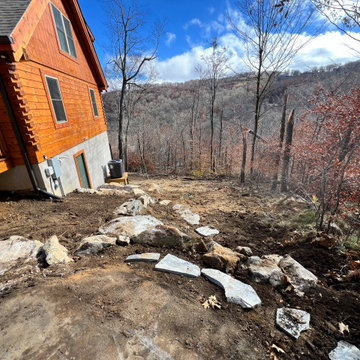
So much was uncovered not normally seen during Hurricane Helene. Rocks were washed away, drain pipes uncovered. We delivered gravel, top soil, reset rocks and regraded the property, and moved a large pile of trees.
 Resort Construction, Inc.
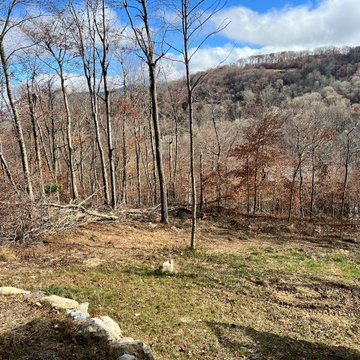
So much was uncovered not normally seen during Hurricane Helene. Rocks were washed away, drain pipes uncovered. We delivered gravel, top soil, reset rocks and regraded the property, and moved a large pile of trees.

Inspiration for a transitional single-wall dark wood floor and brown floor kitchen remodel in Boston with an undermount sink, gray cabinets, wood countertops, white backsplash, subway tile backsplash, paneled appliances, an island and glass-front cabinets

 User
Example of a mid-sized transitional medium tone wood floor foyer design in Houston with brown walls

 LDa Architecture & Interiors
TEAM
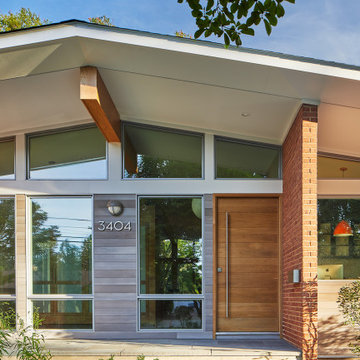
Architect: LDa Architecture & Interiors
Builder: 41 Degrees North Construction, Inc.
Landscape Architect: Wild Violets (Landscape and Garden Design on Martha's Vineyard)
Photographer: Sean Litchfield Photography

 James C Schell LLC
Even the view from the toilet is enhanced.
James C Schell
jim@jcschell.com
Small minimalist master beige tile and ceramic tile ceramic tile corner shower photo in Philadelphia with an undermount sink, furniture-like cabinets, medium tone wood cabinets, granite countertops, a two-piece toilet and beige walls
Small minimalist master beige tile and ceramic tile ceramic tile corner shower photo in Philadelphia with an undermount sink, furniture-like cabinets, medium tone wood cabinets, granite countertops, a two-piece toilet and beige walls
110