
Search results for "Normal" in Home Design Ideas


 Joseph Augustine, Architect
Transitional u-shaped dark wood floor kitchen photo in Philadelphia with a farmhouse sink, recessed-panel cabinets, white cabinets, white backsplash, subway tile backsplash, stainless steel appliances and a peninsula
Find the right local pro for your project

 Made in the Shade Blinds of Placer County
Example of a mid-sized classic guest carpeted bedroom design in Sacramento with green walls

 Revival House
The office can be closed off to the kitchen by closing the french doors using the sliding barn door hardware that was installed and looks great in this space.
Learn more about our showroom and kitchen and bath design: http://www.mingleteam.com

 Hive Modular, LLC
Hive Modular
Minimalist light wood floor front door photo in Minneapolis with a black front door
Minimalist light wood floor front door photo in Minneapolis with a black front door

 Columbia Contracting, Corp.
Transitional light wood floor kitchen/dining room combo photo in Boston with white walls and no fireplace

 City Chic Decor Design
Chelsey Brown
Example of a small classic enclosed living room design in New York with white walls
Example of a small classic enclosed living room design in New York with white walls

 Fairmont Homes
Living room - cottage open concept dark wood floor, brown floor, exposed beam, shiplap ceiling, vaulted ceiling and brick wall living room idea in Houston with white walls


 Ron Lee Homes
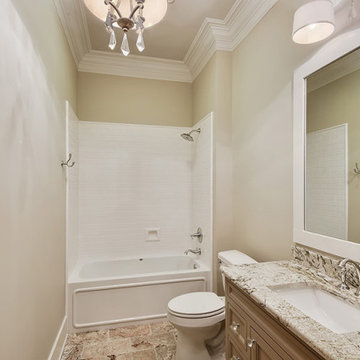
Upgraded Secondary Bathroom With Features Normally Found In A Master Suite.
Example of a mid-sized classic home design design in New Orleans
Example of a mid-sized classic home design design in New Orleans

 Our House Your Home
This cozy, rustic living room set is Texas luxury at its finest. Several bohemian and eclectic accessories break up the normal “Texan” look with a southern twist.
 Our House Your Home
This cozy, rustic living room set is Texas luxury at its finest. Several bohemian and eclectic accessories break up the normal “Texan” look with a southern twist.


 Wolstenholme Associates, LLC
Katrina Mojzesz http://www.topkatphoto.com
Example of a huge mountain style red two-story wood gable roof design in Philadelphia
Example of a huge mountain style red two-story wood gable roof design in Philadelphia

 Signature Kitchen & Bath Design
The wall was cut down to counter height allowing for more usable counter space. No space was wasted. A cabinet was recessed into the area that would normally go unused.


 Margot Hartford Photography
Photo: Margot Hartford © 2016 Houzz
Living room - victorian living room idea in San Francisco
Living room - victorian living room idea in San Francisco

112