
Search results for "Normal" in Home Design Ideas

 AG Millworks
This 6-panel AG Bi-Fold Window System creates a kitchen passthrough window from kitchen to patio for the ultimate entertaining in this Southern California beachfront home!

 JWS Land, LLC
This real stone called is terrascape. Normally used for patios we installed them vertically for a picture application. The border is lilac colored flagstone with mitered corners.
 Resort Construction, Inc.
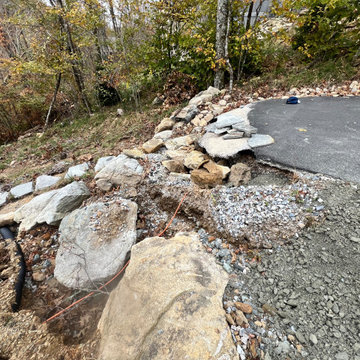
So much was uncovered not normally seen during Hurricane Helene. Rocks were washed away, drain pipes uncovered. We delivered gravel, top soil, reset rocks and regraded the property, and moved a large pile of trees.
Find the right local pro for your project


 1 AD Studio LLC
Book shelf for cook books and wine rack above fridge make use of normally hard to use space.
Example of a mid-sized urban galley ceramic tile eat-in kitchen design in Seattle with a drop-in sink, recessed-panel cabinets, light wood cabinets, tile countertops, black backsplash, ceramic backsplash, black appliances and no island
Example of a mid-sized urban galley ceramic tile eat-in kitchen design in Seattle with a drop-in sink, recessed-panel cabinets, light wood cabinets, tile countertops, black backsplash, ceramic backsplash, black appliances and no island

 Sitka Projects
Traditional kitchen remodel in a 1916 Portland Oregon Bungalow. This kitchen had been remodeled multiple times throughout the years and was in dire need of a fresh remodel. The home owners now have a time period appropriate style kitchen with modern creature comforts every cook will love.


 Studio McGee
Large cottage multicolored tile and marble tile light wood floor freestanding bathtub photo in Salt Lake City with blue cabinets, white walls, marble countertops and multicolored countertops


 High Contrast Design House
An open living space turns flexibility on its head with two areas for relaxing, working around the normally intrusive column (project completed while I was Lead Designer at Urbanspace Interiors).

 Boston Bluestone
Example of a large trendy enclosed and formal medium tone wood floor and brown floor living room design in Boston with gray walls, a standard fireplace, a stone fireplace and a wall-mounted tv

 Architectural Audio Integrators
This customer wanted a bright living space. That can normally be a problem for home theater. The compermise was making the condo dark with hidden blinds in the windows. All and all it turned out very nice.

 Alonso & Associates, Inc.
Example of a trendy open concept medium tone wood floor family room design in Miami with a media wall

 Classic Design
Alcove bathtub - transitional alcove bathtub idea in Miami with raised-panel cabinets, white cabinets, a wall-mount toilet, multicolored walls, a vessel sink and marble countertops

 Old World Woodworking & Millwork Inc.
Normally this would be dead space however, this custom built storage unit eliminates the void and replaces it with functional drawers and cabinets.
Hallway - mid-sized traditional carpeted hallway idea in Toronto with white walls
Hallway - mid-sized traditional carpeted hallway idea in Toronto with white walls

 Frank's Home Maintenance and General Contracting
This customer wanted a normal (western cedar) deck attached to his porch. He also had a drainage problem that required a french drain, and he wanted a walkway.
This is the solution we came up with. under all the flagstone is a gravel bed with the french drain system inside. In between the flagstone is pea gravel to let the water through and the stones on each side serve as water traps to keep heavy rain from the house.
We also dug into the hillside and installed a retaining wall with drains to make the deck the size and shape he wanted.
I think it was a nice solution to a normally unusable space!

 Down2Earth Landscape Design
This design includes a wider than normal walkway and beautiful entrance. By removing the lawn a low maintenance garden with seasonal interest was added to provide wonderful curb appeal.

 Nexxus Design Company
Small 5x7 bathroom space (but normal for NYC). Remodel utilizing existing wall tile, tub, and toilet. New floor tile, custom bamboo vanity and medicine cabinet, lighting. Cute 'fairie' pulls on cabinets.

 Nor-Son Custom Builders
Landmark Photography
Hallway - mediterranean light wood floor and beige floor hallway idea in Minneapolis with white walls
Hallway - mediterranean light wood floor and beige floor hallway idea in Minneapolis with white walls

 Premier Pools & Spas - Dallas
The spray deck absorbs less heat than normal concrete, making it cooler for your feet!
Large trendy backyard rectangular natural pool fountain photo in Dallas with decking
Large trendy backyard rectangular natural pool fountain photo in Dallas with decking
111