
Search results for "Normal" in Home Design Ideas

 Kathy Ann Abell Interiors
This office was designed to make clients feel at home. While it has the workings of a normal office--conference room, desks, and places to work--it surrounded with comfortable furniture, plenty of plants, and home-like accessories.
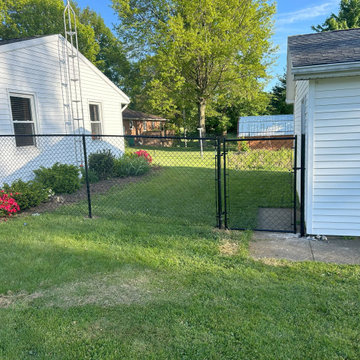
 My House Upgrade LLC
This is a little outside our normal scope but one of our regular customers needed to keep their dog in. Sometimes for regular customers we will take on projects that we don't typically do.
 Kathy Ann Abell Interiors
This office was designed to make clients feel at home. While it has the workings of a normal office--conference room, desks, and places to work--it surrounded with comfortable furniture, plenty of plants, and home-like accessories.
Find the right local pro for your project
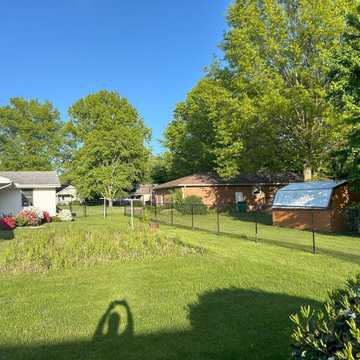 My House Upgrade LLC
This is a little outside our normal scope but one of our regular customers needed to keep their dog in. Sometimes for regular customers we will take on projects that we don't typically do.

 Detail Design & Remodeling
Put new range and hood where normal cabinets were.
Eat-in kitchen - mid-sized contemporary u-shaped medium tone wood floor eat-in kitchen idea in Atlanta with a double-bowl sink, shaker cabinets, dark wood cabinets, granite countertops, white backsplash, ceramic backsplash, stainless steel appliances and a peninsula
Eat-in kitchen - mid-sized contemporary u-shaped medium tone wood floor eat-in kitchen idea in Atlanta with a double-bowl sink, shaker cabinets, dark wood cabinets, granite countertops, white backsplash, ceramic backsplash, stainless steel appliances and a peninsula
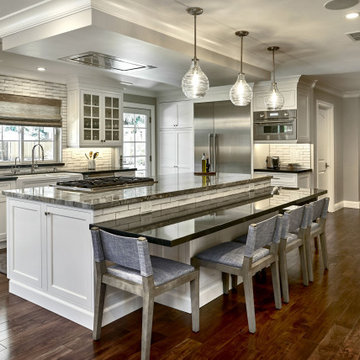
 Brad Cox, Architect, Inc.
A two-tiered island anchors the center of this gourmet kitchen and provides seating for guests to visit with the cooks. And who doesn't love a window over a sink?

 Artistic Interiors by Dollahon Designs
Being an artist you have moments when you are the creator, able to paint something realistic looking but in colors not normally found in nature. In this mural we painted the sky using colors found in the mosaic located just beneath this ceiling. Wouldn't you love to walk in your entry and gaze up to this each day? Photo taken by Steve Chen


 Down2Earth Landscape Design
This design includes a wider than normal walkway and beautiful entrance. By removing the lawn a low maintenance garden with seasonal interest was added to provide wonderful curb appeal.

 Donovan Charles Interiors
To keep costs down we left the basement walls unfinished. I brought in rich elements to warm up this Art Deco inspired room. Silk curtains and crystal add a touch of elegance not normally found in a basement bedroom. Photos taken by Mariah Ellenwood Photography.

 TLN INTERIORS
Inspiration for a mid-sized rustic master beige tile and porcelain tile porcelain tile, beige floor and single-sink alcove shower remodel in Sacramento with shaker cabinets, medium tone wood cabinets, a one-piece toilet, beige walls, an undermount sink, granite countertops, a hinged shower door, beige countertops and a built-in vanity

 Special Additions
Dura Supreme Cabinetry
Chapel Hill Panel Door
Knotty Alder
Morel
Example of a mid-sized farmhouse u-shaped light wood floor and beige floor seated home bar design in New York with an undermount sink, recessed-panel cabinets, dark wood cabinets, solid surface countertops and gray countertops
Example of a mid-sized farmhouse u-shaped light wood floor and beige floor seated home bar design in New York with an undermount sink, recessed-panel cabinets, dark wood cabinets, solid surface countertops and gray countertops

 Our House Your Home
This cozy, rustic living room set is Texas luxury at its finest. Several bohemian and eclectic accessories break up the normal “Texan” look with a southern twist.
 Kathy Ann Abell Interiors
This office was designed to make clients feel at home. While it has the workings of a normal office--conference room, desks, and places to work--it surrounded with comfortable furniture, plenty of plants, and home-like accessories.

 SoCal Contractor
Interior Design By LoriDennis.com. Note how cabinets open for wheelchair accessibility.
Transitional white tile and ceramic tile corner bathtub photo in Los Angeles with an undermount sink, flat-panel cabinets, marble countertops, a one-piece toilet and light wood cabinets
Transitional white tile and ceramic tile corner bathtub photo in Los Angeles with an undermount sink, flat-panel cabinets, marble countertops, a one-piece toilet and light wood cabinets

 Maryland Home Pros
Ian Dawson, C&I Studios
Walk-in shower - small modern master gray tile and ceramic tile ceramic tile walk-in shower idea in Baltimore with a vessel sink, a two-piece toilet and gray walls
Walk-in shower - small modern master gray tile and ceramic tile ceramic tile walk-in shower idea in Baltimore with a vessel sink, a two-piece toilet and gray walls
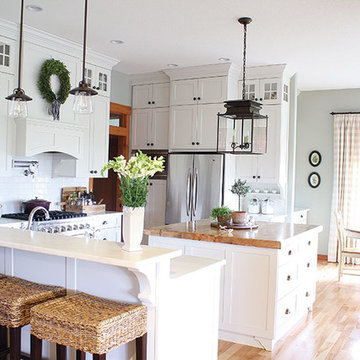
 Centerline Construction
So inspired by this small guest house kitchen and dining area featured in Cottage Journal magazine. Will build similar this summer near our pond. Note the convenient dining or serving bar in the foreground, and the pantry and fridge wall in the background, located outside the kitchen's normal work triangle.

 Bertolami Interiors
, Summit Landscape Development
Pool fountain - large modern backyard tile and rectangular pool fountain idea in San Francisco
Pool fountain - large modern backyard tile and rectangular pool fountain idea in San Francisco

 McCall Design LLC
Stephen Cridland Photography
Mid-sized eclectic u-shaped medium tone wood floor eat-in kitchen photo in Portland with a farmhouse sink, shaker cabinets, white cabinets, marble countertops, white backsplash, subway tile backsplash, stainless steel appliances and an island
Mid-sized eclectic u-shaped medium tone wood floor eat-in kitchen photo in Portland with a farmhouse sink, shaker cabinets, white cabinets, marble countertops, white backsplash, subway tile backsplash, stainless steel appliances and an island
 Our House Your Home
This cozy, rustic living room set is Texas luxury at its finest. Several bohemian and eclectic accessories break up the normal “Texan” look with a southern twist.
114