
Search results for "Normal" in Home Design Ideas

 Our House Your Home
This cozy, rustic living room set is Texas luxury at its finest. Several bohemian and eclectic accessories break up the normal “Texan” look with a southern twist.


 HAUS | Architecture For Modern Lifestyles
Modern open concept kitchen overlooks living space and outdoors with Home Office nook to the right - Architecture/Interiors: HAUS | Architecture For Modern Lifestyles - Construction Management: WERK | Building Modern - Photography: HAUS
Find the right local pro for your project

 White Design
Jon Upson
Large transitional l-shaped vinyl floor and brown floor kitchen photo in San Diego with a farmhouse sink, shaker cabinets, white cabinets, quartz countertops, multicolored backsplash, ceramic backsplash, stainless steel appliances, an island and gray countertops
Large transitional l-shaped vinyl floor and brown floor kitchen photo in San Diego with a farmhouse sink, shaker cabinets, white cabinets, quartz countertops, multicolored backsplash, ceramic backsplash, stainless steel appliances, an island and gray countertops

 Synergy Builders Inc.
Clean and open transitional kitchen featuring two tone cabinetry. Up lighting on top cabinets provides an accent where there would normally be an awkward space with the vaulted ceiling. Many walls were knocked down to provide the open great room feel and a dry bar on the opposite side of the kitchen makes entertaining easy!
Rolfe Hokanson

 Nexxus Design Company
Small 5x7 bathroom space (but normal for NYC). Remodel utilizing existing wall tile, tub, and toilet. New floor tile, custom bamboo vanity and medicine cabinet, lighting.




 LID Landscapes
The flower bed is full of stone rocks, evergreen plants, and pops of color.
Design ideas for a mid-sized traditional drought-tolerant and partial sun backyard gravel landscaping in Denver for summer.
Design ideas for a mid-sized traditional drought-tolerant and partial sun backyard gravel landscaping in Denver for summer.

 Resort Construction, Inc.
Hurricane Helene uncovered many things not normally seen. Culverts were one of those items that often needed to be recovered. The owner here wanted us to just get it function again and covered with dirt. They were going to repatch with asphalt at a later date.

 Kathy Ann Abell Interiors
This office was designed to make clients feel at home. While it has the workings of a normal office--conference room, desks, and places to work--it surrounded with comfortable furniture, plenty of plants, and home-like accessories.
 Nexxus Design Company
Small 5x7 bathroom space (but normal for NYC). Remodel utilizing existing wall tile, tub, and toilet. New floor tile, custom bamboo vanity and medicine cabinet, lighting. Cute 'fairie' pulls on cabinets.

 Vick Construction & Remodeling
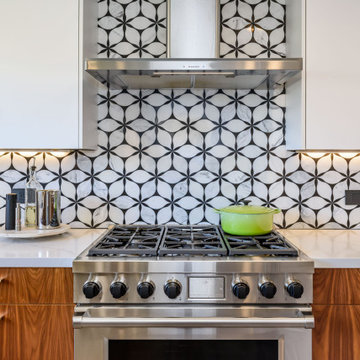
Commercial Wolf vent hood with custom makeup air system allows for making exhausted air with fresh outside air. This is normally in the ceiling and an eyesore but we concealed it in the upper cabinet for a much cleaner look.

 Talo Architect
Sitting / Den - Family in normal use.
Combined with Dining Room seats 50
Tapani Talo
Family room library - large traditional enclosed light wood floor family room library idea in New York with brown walls, a standard fireplace, a wood fireplace surround and a media wall
Family room library - large traditional enclosed light wood floor family room library idea in New York with brown walls, a standard fireplace, a wood fireplace surround and a media wall

 My House Upgrade LLC
This is a little outside our normal scope but one of our regular customers needed to keep their dog in. Sometimes for regular customers we will take on projects that we don't typically do.

 Floors By VAL
AFTER - Living Room - Cherry Stain - High Gloss
(PLEASE NOTE: pictures show higher than normal gloss as they could still be wet during photos)
Example of a small mountain style formal and open concept medium tone wood floor and brown floor living room design in New York with pink walls, no fireplace and a wall-mounted tv
Example of a small mountain style formal and open concept medium tone wood floor and brown floor living room design in New York with pink walls, no fireplace and a wall-mounted tv


 Kathy Ann Abell Interiors
This office was designed to make clients feel at home. While it has the workings of a normal office--conference room, desks, and places to work--it surrounded with comfortable furniture, plenty of plants, and home-like accessories.
 Huls Italian Plasters & Drywall llc.
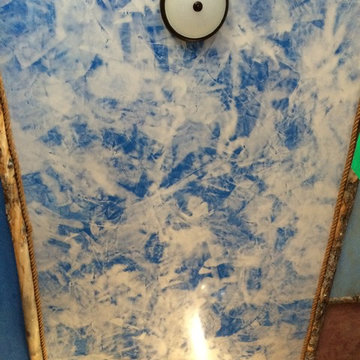
Atova Bi Color, this has extra process's to pull off this look beyond the normal burnishing and application. Waxed, Stephen Huls
Mid-sized southwest home design photo in Salt Lake City
Mid-sized southwest home design photo in Salt Lake City
 Kathy Ann Abell Interiors
This office was designed to make clients feel at home. While it has the workings of a normal office--conference room, desks, and places to work--it surrounded with comfortable furniture, plenty of plants, and home-like accessories.
115