
Search results for "Normal" in Home Design Ideas
 Resort Construction, Inc.
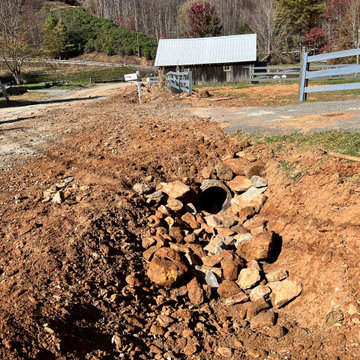
Hurricane Helene uncovered many things not normally seen. Culverts were one of those items that often needed to be recovered. The owner here wanted us to just get it function again and covered with dirt. They were going to repatch with asphalt at a later date.
 Campbell Custom Carpentry
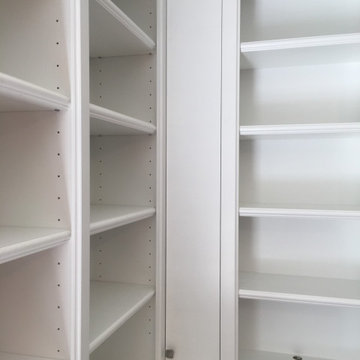
The shelves are laminated plywood to make them 1-3/16" thick with a molding applied to the edge. I did these for style, but normally I make them this thick for greater expanses than 28". I use 3/4" thick for shelves under 28".
 Resort Construction, Inc.
Hurricane Helene uncovered many things not normally seen. Culverts were one of those items that often needed to be recovered. The owner here wanted us to just get it function again and covered with dirt. They were going to repatch with asphalt at a later date.
Find the right local pro for your project

 Henry's Audio Visual Solutions DBA Audio Images
Mid-sized elegant enclosed carpeted and multicolored floor home theater photo in Orange County with brown walls and a projector screen
 User
A built-in niche in the shower is designed as a custom seat for the homeowner. The shower is walled with 2x4 porcelain tiles to give a modern spa feel ... referencing the iconic white subway tile common to the period of the home.

 Green House Designs
Schrock Entra cabinets in a Shaker style with added molding make the kitchen feel custom built, while the Alabaster finish gives the overall kitchen the feeling of being light and open, even with a very small footprint. The corner sink utilizes a normally difficult space, giving as much countertop run as possible.

 Ninzan Studio, LLC
Custom Shelving & TV Builtin
Family room - traditional medium tone wood floor family room idea in Tampa with a tv stand
Family room - traditional medium tone wood floor family room idea in Tampa with a tv stand
 Heiser Designs
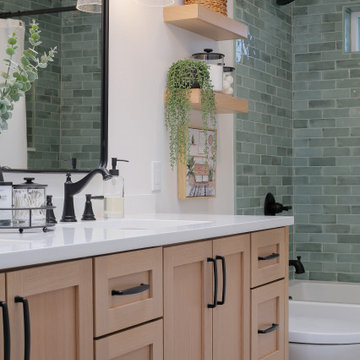
A guest bath transformation in Bothell featuring a unique modern coastal aesthetic complete with a floral patterned tile flooring and a bold Moroccan-inspired green shower surround.

 High Contrast Design House
An open living space turns flexibility on its head with two areas for relaxing, working around the normally intrusive column (project completed while I was Lead Designer at Urbanspace Interiors).

 MOSAIC [Design + Build]
This porcelain tile looks more expensive because it was laid vertically instead of horizontally on the shower walls. The granite top was a remnant from the "bone pile." It cost them a third of what a normal top would have.
Photo: Gregg Willett


 Vision Interiors
This cozy lake cottage skillfully incorporates a number of features that would normally be restricted to a larger home design. A glance of the exterior reveals a simple story and a half gable running the length of the home, enveloping the majority of the interior spaces. To the rear, a pair of gables with copper roofing flanks a covered dining area and screened porch. Inside, a linear foyer reveals a generous staircase with cascading landing.
Further back, a centrally placed kitchen is connected to all of the other main level entertaining spaces through expansive cased openings. A private study serves as the perfect buffer between the homes master suite and living room. Despite its small footprint, the master suite manages to incorporate several closets, built-ins, and adjacent master bath complete with a soaker tub flanked by separate enclosures for a shower and water closet.
Upstairs, a generous double vanity bathroom is shared by a bunkroom, exercise space, and private bedroom. The bunkroom is configured to provide sleeping accommodations for up to 4 people. The rear-facing exercise has great views of the lake through a set of windows that overlook the copper roof of the screened porch below.
 User
Pamela Crawford designed this porch two ways to show two exciting, new outdoor living trends: Designing the outdoor living area with items we normally associate with indoor designs - art, rugs, and throw pillows - and living walls. The first makeover shows these decorative accessories accenting the wicker furniture. Each of these pieces was manufactured to withstand outdoor conditions. The second makeover shows a trendy living wall from kinsmangarden.com. This simple planting system allows container gardens to become an art form - easily and instantly. Discover thousands of ideas on Pamela's web site, pamela-crawford.com. Pamela designs landscapes, container gardens, and outdoor living areas throughout Palm Beach County, FL, including Boca Raton, Delray Beach, the town of Palm Beach, Palm Beach Gardens, Jupiter, and Wellington. She provides beautiful, custom designs that include professional installation of beautiful plant material, planters, and outdoor furniture and accessories.

 Decor & Vous
Inspiration for a mid-sized modern master gray tile and porcelain tile porcelain tile drop-in bathtub remodel in Toronto with an integrated sink, flat-panel cabinets, white cabinets, limestone countertops, a one-piece toilet and gray walls
Inspiration for a mid-sized modern master gray tile and porcelain tile porcelain tile drop-in bathtub remodel in Toronto with an integrated sink, flat-panel cabinets, white cabinets, limestone countertops, a one-piece toilet and gray walls

 Riverwood Homes of Colorado
Inspiration for a mid-sized transitional beige tile and stone tile porcelain tile powder room remodel in Denver with raised-panel cabinets, medium tone wood cabinets, a two-piece toilet, beige walls, an undermount sink and granite countertops

 KL Interiors -- Keith Lichtman
Photography by: Laura Moss
Inspiration for a contemporary light wood floor living room remodel in New York with gray walls
Inspiration for a contemporary light wood floor living room remodel in New York with gray walls

 Atelier Turner Inc.
Dining Room with wood beams
Inspiration for a contemporary dark wood floor dining room remodel in Chicago with white walls
Inspiration for a contemporary dark wood floor dining room remodel in Chicago with white walls

 Metropolis Drafting and Construction Inc
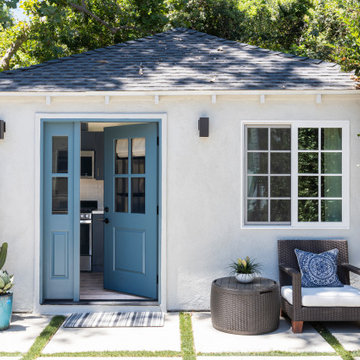
In the quite streets of southern Studio city a new, cozy and sub bathed bungalow was designed and built by us.
The white stucco with the blue entrance doors (blue will be a color that resonated throughout the project) work well with the modern sconce lights.
Inside you will find larger than normal kitchen for an ADU due to the smart L-shape design with extra compact appliances.
The roof is vaulted hip roof (4 different slopes rising to the center) with a nice decorative white beam cutting through the space.
The bathroom boasts a large shower and a compact vanity unit.
Everything that a guest or a renter will need in a simple yet well designed and decorated garage conversion.

 Classic Cottages LLC
Carl Bruce
www.cb4photo.com
Example of a transitional l-shaped medium tone wood floor kitchen design in DC Metro with an undermount sink, white cabinets, granite countertops, stainless steel appliances and an island
Example of a transitional l-shaped medium tone wood floor kitchen design in DC Metro with an undermount sink, white cabinets, granite countertops, stainless steel appliances and an island
117