
Search results for "Normal" in Home Design Ideas
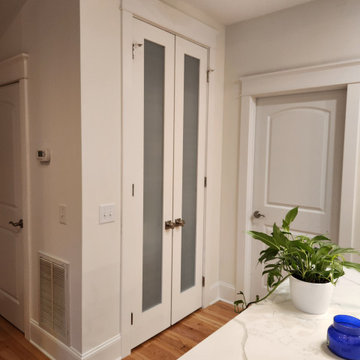
 L & L Home Restoration, LLC
Pantry doors were enlarged so Client could access the space above the normal door height in this 9-foot ceiling area.
Example of a small transitional home design design in Raleigh
Example of a small transitional home design design in Raleigh
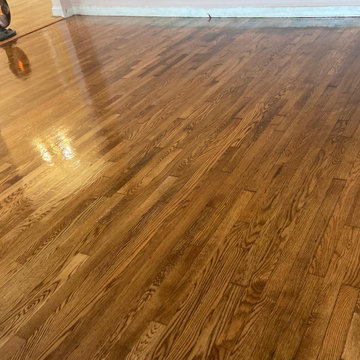
 Floors By VAL
AFTER - Living Room - Cherry Stain - High Gloss
(PLEASE NOTE: pictures show higher than normal gloss as they could still be wet during photos)
Living room - small rustic formal and open concept medium tone wood floor and brown floor living room idea in New York with pink walls, no fireplace and a wall-mounted tv
Living room - small rustic formal and open concept medium tone wood floor and brown floor living room idea in New York with pink walls, no fireplace and a wall-mounted tv
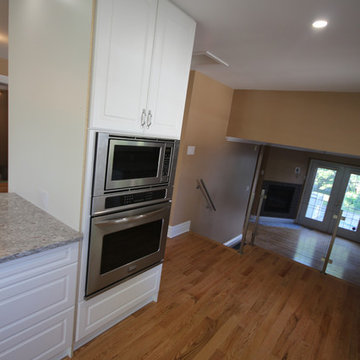
 Fix It 2 Sell It
Oven looks great. Clients weren't very tall, so they requested the oven to be installed a little lower than normal.
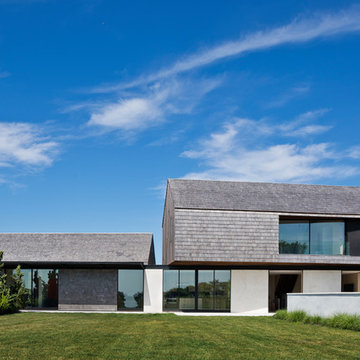
Minimalist home design photo in Ottawa
Minimalist home design photo in Ottawa
Find the right local pro for your project

 User
Inspiration for a coastal light wood floor eat-in kitchen remodel with white cabinets and an island

 PROjECT interiors + Aimee Wertepny
Trendy formal and enclosed living room photo in Chicago with gray walls, a standard fireplace, a stone fireplace and a wall-mounted tv


 Kathy Ann Abell Interiors
This office was designed to make clients feel at home. While it has the workings of a normal office--conference room, desks, and places to work--it surrounded with comfortable furniture, plenty of plants, and home-like accessories.

 Martinez Hardwood Floors
A white-washed stain blend, paired with a Waterbase finish, intended to tone down the strong amber highlights normally found in Fir flooring give depth and balance to this bedroom.

 CM Interiors
If you can look past the chippy scraped sides of my concrete stairs (to be painted)...you can see how much fun I had picking pumpkins and mums to spruce up what is normally a very boring entryway (we never use this door, it's often neglected!).

 Our House Your Home
This cozy, rustic living room set is Texas luxury at its finest. Several bohemian and eclectic accessories break up the normal “Texan” look with a southern twist.
 Kathy Ann Abell Interiors
This office was designed to make clients feel at home. While it has the workings of a normal office--conference room, desks, and places to work--it surrounded with comfortable furniture, plenty of plants, and home-like accessories.
 User
This kitchen includes a built in refrigerator cabinet, which not only give the kitchen a high-end finished look, it also opens up space above the refrigerator that is normally wasted space. This space is great for large appliances that are not used often, wine storage, and much more. The second feature is the built in pantry cabinet. Which includes three drawers, that open up storage space that normal base cabinets do not have. It also has a counter to ceiling cabinet which include multiple shelfs and two doors for easy access. You will never run out of food storage space again.

 Bevan + Associates
Beach style light wood floor open concept kitchen photo in San Francisco with a single-bowl sink, white cabinets, white backsplash, stone slab backsplash, stainless steel appliances, an island and gray countertops

 CIRCLE Design Studio
Example of a mid-sized mountain style u-shaped medium tone wood floor and brown floor eat-in kitchen design with a farmhouse sink, white cabinets, glass countertops, gray backsplash, glass tile backsplash, paneled appliances, an island, white countertops and beaded inset cabinets

 Inspired LED
Blue Normal Bright Outdoor Lights- Weather Resistant and rated for use up to 10 years
Inspiration for a mid-sized backyard deck remodel in Phoenix
Inspiration for a mid-sized backyard deck remodel in Phoenix
 Kathy Ann Abell Interiors
This office was designed to make clients feel at home. While it has the workings of a normal office--conference room, desks, and places to work--it surrounded with comfortable furniture, plenty of plants, and home-like accessories.

 Detail Design & Remodeling
Put new range and hood where normal cabinets were.
Eat-in kitchen - mid-sized contemporary u-shaped medium tone wood floor eat-in kitchen idea in Atlanta with a double-bowl sink, shaker cabinets, dark wood cabinets, granite countertops, white backsplash, ceramic backsplash, stainless steel appliances and a peninsula
Eat-in kitchen - mid-sized contemporary u-shaped medium tone wood floor eat-in kitchen idea in Atlanta with a double-bowl sink, shaker cabinets, dark wood cabinets, granite countertops, white backsplash, ceramic backsplash, stainless steel appliances and a peninsula

 RAJ Kitchen and Bath, LLC
This laundry room, was a space room in the back of the house where all the extra items would normally go. We converted it into a laundry room for better usage of the space. The compact design holds the laundry, linen closet, water meter, electrical panel and tons of storage all blend in seememless into the space to make this room fresh and inviting.

 Plaistow Cabinet
The tall pantry cabinets are deeper than normal to blend in with the depth of the fridge.
Example of a large classic u-shaped medium tone wood floor kitchen pantry design in Boston with recessed-panel cabinets, white cabinets, quartz countertops, white backsplash, ceramic backsplash, white appliances, a peninsula and white countertops
Example of a large classic u-shaped medium tone wood floor kitchen pantry design in Boston with recessed-panel cabinets, white cabinets, quartz countertops, white backsplash, ceramic backsplash, white appliances, a peninsula and white countertops
 Kathy Ann Abell Interiors
This office was designed to make clients feel at home. While it has the workings of a normal office--conference room, desks, and places to work--it surrounded with comfortable furniture, plenty of plants, and home-like accessories.
116