
Search results for "Normal" in Home Design Ideas

 Kayla Stark
Photo: Kayla Stark © 2015 Houzz
Inspiration for an eclectic exterior home remodel in New Orleans
Inspiration for an eclectic exterior home remodel in New Orleans
 The Muir Showrooms
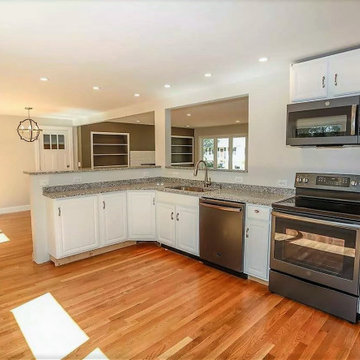
The outlets necessitated the use of a shorter backsplash than we normally do - 3" instead of 4". A taller backsplash with cutouts for the numerous outlets and switches would have looked choppy. Since this is a rental house, the homeowners were unwilling to go to the expense of a tiled backsplash.

 Dianne Davant and Associates
Dan Forer, Forer Incorporated
Inspiration for a large coastal master carpeted and beige floor bedroom remodel in Charlotte with no fireplace and blue walls
Inspiration for a large coastal master carpeted and beige floor bedroom remodel in Charlotte with no fireplace and blue walls
Find the right local pro for your project


 Design Barbarians Architects
Tuscan master light wood floor bedroom photo in Phoenix with gray walls and no fireplace

 Ballard + Mensua Architecture
We put larger than normal windows in this shower, and added small frameless shower doors to protect the windows ... because the shower has a view over the Potomac River and Chain Bridge below... and because it was impossible to get a view in due to the angles from the street below.

 M.A.D. Renovations
Jesse Yardley
Family room - mid-sized transitional enclosed family room idea in Calgary with blue walls
Family room - mid-sized transitional enclosed family room idea in Calgary with blue walls

 Annette McCleery Building Design
White chord right of square block feeds power to light fastened against lead edge of cabinet. Square block houses main electrical wiring, on/off toggle switch and slide bar for dimmer control.
Dark corner is normally filled with toaster oven which does not need additional light.
Photo by Annette McCleery

 Visbeen Architects
This cozy lake cottage skillfully incorporates a number of features that would normally be restricted to a larger home design. A glance of the exterior reveals a simple story and a half gable running the length of the home, enveloping the majority of the interior spaces. To the rear, a pair of gables with copper roofing flanks a covered dining area that connects to a screened porch. Inside, a linear foyer reveals a generous staircase with cascading landing. Further back, a centrally placed kitchen is connected to all of the other main level entertaining spaces through expansive cased openings. A private study serves as the perfect buffer between the homes master suite and living room. Despite its small footprint, the master suite manages to incorporate several closets, built-ins, and adjacent master bath complete with a soaker tub flanked by separate enclosures for shower and water closet. Upstairs, a generous double vanity bathroom is shared by a bunkroom, exercise space, and private bedroom. The bunkroom is configured to provide sleeping accommodations for up to 4 people. The rear facing exercise has great views of the rear yard through a set of windows that overlook the copper roof of the screened porch below.
Builder: DeVries & Onderlinde Builders
Interior Designer: Vision Interiors by Visbeen
Photographer: Ashley Avila Photography
 Dave Fox Design Build Remodelers
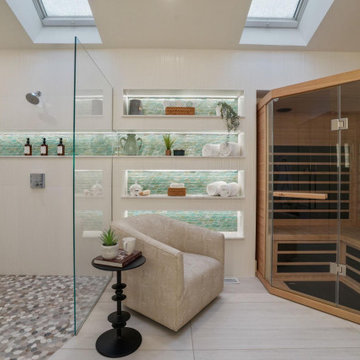
Primary bathroom with steam shower, sauna, and a normal shower, with built-in shelves. Coffee bar with a pot filler, vessel sinks, spa like setting, heated floors, and heated bench in steam shower.
 Dave Fox Design Build Remodelers
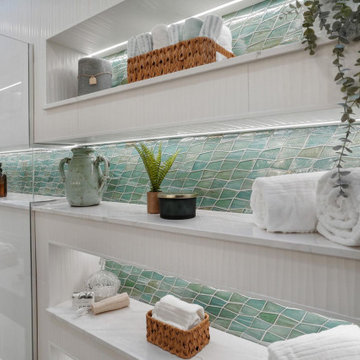
Primary bathroom with steam shower, sauna, and a normal shower, with built-in shelves. Coffee bar with a pot filler, vessel sinks, spa like setting, heated floors, and heated bench in steam shower.

 Innovative Design Build
The ceilings in this room were higher than normal. we also had a structural beam to consider in design of cabinetry and the space. We overcame both those challenges by building a soffit and installing a decorative crown build up to incorporate it into the cabinetry. Works well!
Photos: Anastasia Alkema

 Cindy Boerner Architect
Boerner Lay Architects
AFTER!
I dont normally include the before photos, but this was such a major, though simple!, transformation you have to see it to believe it!

 ASG Construction Group
Inspiration for a contemporary formal light wood floor living room remodel in New York with white walls and no fireplace



 ProCraft Fine Cabinet & Woodwork
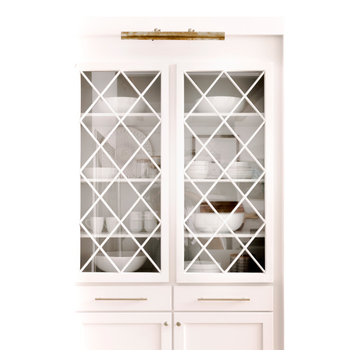
The object was to make the most of the compact space in the customer's bungalow. A niche in the wall added medicine cabinet storage, and a shallow linen cabinet made use of the wasted space between the bathroom door and the vanity, which was not deep enough for a normal depth cabinet.

 M.O.Daby Design
Conceived more similar to a loft type space rather than a traditional single family home, the homeowner was seeking to challenge a normal arrangement of rooms in favor of spaces that are dynamic in all 3 dimensions, interact with the yard, and capture the movement of light and air.
As an artist that explores the beauty of natural objects and scenes, she tasked us with creating a building that was not precious - one that explores the essence of its raw building materials and is not afraid of expressing them as finished.
We designed opportunities for kinetic fixtures, many built by the homeowner, to allow flexibility and movement.
The result is a building that compliments the casual artistic lifestyle of the occupant as part home, part work space, part gallery. The spaces are interactive, contemplative, and fun.
More details to come.
credits:
design: Matthew O. Daby - m.o.daby design
construction: Cellar Ridge Construction
structural engineer: Darla Wall - Willamette Building Solutions
photography: Erin Riddle - KLIK Concepts

 Thomas Michael Interiors
COREtec One is made from recycled wood and bamboo dust, limestone, and virgin PVC. This luxury vinyl is very stable, it will not expand or contract under normal conditions. This is the perfect material to put in basements.

 Martinez Hardwood Floors
A white-washed stain blend, paired with a Waterbase finish applied to Fir floors, intended to tone down the strong amber highlights normally found in Fir flooring gives a nice contrast to the black fireplace and white walls.
128