
Search results for "Normal" in Home Design Ideas


 InSite Builders & Remodeling
Powder room - traditional powder room idea in DC Metro with raised-panel cabinets, beige cabinets, multicolored walls, an undermount sink and beige countertops

 AMD Interiors, LLC
This unique island has ample seating for family and guests. The walnut cabinetry is a classic choice.
Inspiration for a large transitional l-shaped ceramic tile and gray floor open concept kitchen remodel with an undermount sink, recessed-panel cabinets, dark wood cabinets, multicolored backsplash, mosaic tile backsplash, stainless steel appliances, granite countertops and an island
Inspiration for a large transitional l-shaped ceramic tile and gray floor open concept kitchen remodel with an undermount sink, recessed-panel cabinets, dark wood cabinets, multicolored backsplash, mosaic tile backsplash, stainless steel appliances, granite countertops and an island
Find the right local pro for your project
 Tessa Kellie Interiors
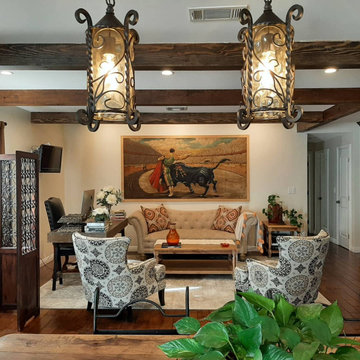
This is an open floor plan, featuring a den/office space.
Vintage Spanish mural (that is painted with blacklight paint), mixes of burnt orange, cream, and browns. Lighting affixed to beam normally found outdoors brought inside.
@tessakellieinteriors
Fb: Tessa Kellie Interiors
818-480-2175

 attriniti
The criteria for the furniture and rugs was that it be kid and dog friendly and not terribly expensive. Spending less allowed us to consider patterns and styles outside of the clients normal comfort zone.

 Simply Amish of Indianapolis
The difference between a piano player who wears a sequined outfit and one who dresses normally but is a master of their instrument, is the difference between a trendy dining table made out of a reclaimed Ethiopian reed boat and our Riverview table. The Riverview invites a continual visual appraisal of its scalloped edges, its hint of a Grecian base, creating a look of substance that transcends trends.

 Brothers Services Company
Glass doors are a unique touch to a normally traditional kitchen. Showcase what you have by a putting in glass cabinet doors. Gorgeous green granite counter offers the ideal space for every "Wine Bar" tasting event.

 User
Photo By: Michael J. Lee Photography
Inspiration for a small timeless freestanding desk light wood floor and brown floor study room remodel in Boston with no fireplace and gray walls
Inspiration for a small timeless freestanding desk light wood floor and brown floor study room remodel in Boston with no fireplace and gray walls


Mid-sized elegant medium tone wood floor and brown floor laundry closet photo in Richmond with flat-panel cabinets, white cabinets, white walls and a stacked washer/dryer

 Wi-Design Landscape Architecture, LLC
The pool shape tapers to exaggerate the normal perspective.
The round geometry of the lounge area continues through the pool as the first step and a shallow wet
lounge space. Second phase is a roof for the fire pit patio that extends over the water.

 Venetian Stairs
At the Lumidal Houston home, we did a full baluster swap with our normal touch up work. In addition to trading out the wooden pickets for wrought iron balusters, we also had to re-space the pattern to meet code. The end result meets safety standards, and is a beautiful staircase that enriches the entryway of the home.
 Premier Contracting
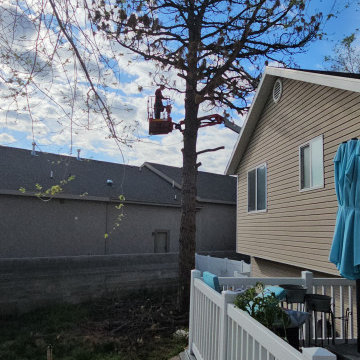
Old Tree Removal - Not A Normal Service
Example of a trendy deck design in Salt Lake City
Example of a trendy deck design in Salt Lake City

 Rob Tuick - KABS Software
Give the Visual of a Normal Door with a Twist. Using Retractable Door Hardware gives the opportunity to Hide items that are used only sometimes. Having this TV on a pullout will allow better visual when in use.
 User
a zellige in the subway shape is a 2"x6". traditionally in morroco, this is a new and adventurous take on the subway tile trend. if you are in search of subway tiles with an exotic twist- zellige subway is perfect for you. they are also thicker than normal zellige, expect a 3/4" thickness. here we see our weathered white, very quiet but has a lot of texture, very gorgeous installation.
shop weathered white subway zellige:
https://www.cletile.com/products/zellige-terracotta-weathered-white-2x6
designed by Emily Henderson
photography by Tessa Neustadt
 User
COVE | Paint | Color Select 1900 Cove door style with custom paint color from Bellmont's color select program
Trendy built-in desk dark wood floor and brown floor study room photo in Seattle with multicolored walls
Trendy built-in desk dark wood floor and brown floor study room photo in Seattle with multicolored walls

 Abda Custom Window Fashions
Love this girls' bedroom! I can image this girl curling up on the window seat and reading a book for hours. The lavender and pale yellow walls are a perfect color combination. The white bedding is light and airy, which gives a whimsical look to the bedroom. The flower rugs are a perfect addition to this room and is complete with the shutters on the bay windows.
We hear from clients that shutters can be overwhelming and consequently are sometimes overlooked. With so many choices, we completely understand how our clients must feel prior to working with us. But shutters are an important addition to your home and can actually improve the overall look and make it easier to sell your home in the future. The important thing is finding a shutter that fits your purpose and will compliment your home. The shutters in this picture are a perfect match because the trim is low-profile which decreases the amount of space it takes up in the window seat area. In addition, a clean-line look was achieved by omitting the tilt bar that would normally be placed in the middle of the shutter vertically. This is important when the client wants to maximize the view-through space. With our shutters, this does not compromise the strength or durability.
Our goal is to make the shutter process easy for our clients! Stop in our showroom or schedule a free in-home consultation. We work with clients in the Central Indiana Area. Contact us today to get started on your project. 317-273-8343

 Mayflower Construction Group
Your initial interaction with your remodeling contractor sets the tone for the whole construction experience.
In this blog, we have compiled four warning signs to look out for and why they normally translate into a stressful construction experience.
Use the QR code or link below to read the full blog.
Link: https://mayflowerva.com/stop-waiting-on-that-estimate/
#kitchens #bathrooms #kitchenrenovations #bathroomrenovations #homeimprovement #kitchenrenovations #construction #vienna #dmv
 Wi-Design Landscape Architecture, LLC
The pool shape tapers to exaggerate the normal perspective.
The round geometry of the lounge area continues through the pool as the first step and a shallow wet
lounge space. Second phase is a roof for the fire pit patio that extends over the water.
129