
Search results for "Normal" in Home Design Ideas
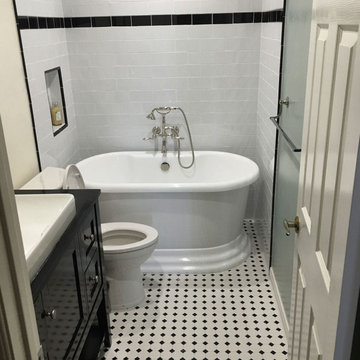
 Amazing Cabinetry & Bath
Our effective bathroom remodeling services shift any normal bath spaces into super stylish retreats. Right from intelligent storage units to modern design and standard completions, we deal with every detail. Update your bathroom to a space that represents your lifestyle.
#bathroom_design
#bathroom_decor
#bathroom_remodel
#bathrooms
#Mission_Viejo
#bathroom_renovation

 Lucy Gorham/ Residential Design
This new home replaced a small cottage behind the dunes with limited ocean views. Bedrooms and rec room are on the lower level. The main living area is on the second level, with open living spaces to catch the views. The building ridge reaches the maximum, lower than normal height restriction but we were able to create a master bedroom suite with amazing views on the third level. Happy owners!!

Find the right local pro for your project

 Thomas Michael Interiors
COREtec One is made from recycled wood and bamboo dust, limestone, and virgin PVC. This luxury vinyl is very stable, it will not expand or contract under normal conditions. This is the perfect material to put in basements.


 ijzersterk interieurontwerp
This space on the ground floor used to be a small apartment that was rented as a B&B, including a living area, kitchen, bedroom and small bathroom.
Th ene owners wanted to use this large space as a kitchen with dining.
The ceiling at the backside of the house is very high; 3,75 meter! There is no normal window but the light is coming form a sky window.

 RAJ Kitchen and Bath, LLC
This laundry room, was a space room in the back of the house where all the extra items would normally go. We converted it into a laundry room for better usage of the space. The compact design holds the laundry, linen closet, water meter, electrical panel and tons of storage all blend in seememless into the space to make this room fresh and inviting.


 Urban Property
Inspiration for a transitional sunroom remodel with a standard fireplace, a brick fireplace and a standard ceiling


 Wi-Design Landscape Architecture, LLC
The pool shape tapers to exaggerate the normal perspective.
The round geometry of the lounge area continues through the pool as the first step and a shallow wet
lounge space. Second phase is a roof for the fire pit patio that extends over the water.

 Shelley
Our townhome has a very small foyer. This view is looking down from main entertaining level(2nd floor). We painted it dark cement gray which also goes up the stairway wall, end table for storage, mirror on opposite side and next to window. The dilemma continues to be how to greet guests for parties without overcrowding on welcoming them in! Normally we have to rush them up the stairs to main entertaining area.

 Kegerreis Stoves, Inc.
Mid-sized trendy formal and enclosed medium tone wood floor and green floor living room photo in Philadelphia with gray walls, a ribbon fireplace, a metal fireplace and no tv
 Dave Fox Design Build Remodelers
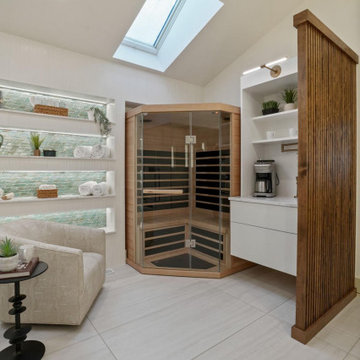
Primary bathroom with steam shower, sauna, and a normal shower, with built-in shelves. Coffee bar with a pot filler, vessel sinks, spa like setting, heated floors, and heated bench in steam shower.


 Black Lacquer Design
Photo by Mary Costa
Inspiration for a contemporary dining room remodel in Los Angeles
Inspiration for a contemporary dining room remodel in Los Angeles
 Inside Stories
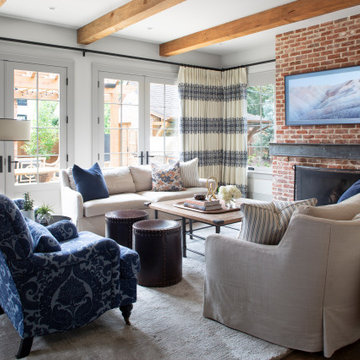
Transitional medium tone wood floor and exposed beam living room photo in Denver with a standard fireplace and a brick fireplace

 42 North | DESIGN…at your doorstep®
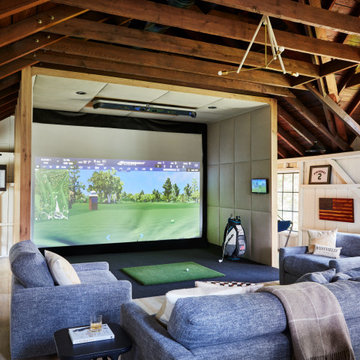
Inspiration for a farmhouse loft-style and gender-neutral brown floor and medium tone wood floor playroom remodel in Grand Rapids with white walls


 IMC Architecture DPC
Inspiration for a large modern master light wood floor bedroom remodel in New York with gray walls and no fireplace
130