
Search results for "Normal" in Home Design Ideas

 Stress Free Construction, LLC
Example of a large transitional l-shaped dark wood floor open concept kitchen design in Tampa with a farmhouse sink, shaker cabinets, white cabinets, marble countertops, white backsplash, marble backsplash, stainless steel appliances and an island

 RAJ Kitchen and Bath, LLC
This laundry room, was a space room in the back of the house where all the extra items would normally go. We converted it into a laundry room for better usage of the space. The compact design holds the laundry, linen closet, water meter, electrical panel and tons of storage all blend in seememless into the space to make this room fresh and inviting.


Find the right local pro for your project

 Thomas Michael Interiors
COREtec One is made from recycled wood and bamboo dust, limestone, and virgin PVC. This luxury vinyl is very stable, it will not expand or contract under normal conditions. This is the perfect material to put in basements.
 RAJ Kitchen and Bath, LLC
This laundry room, was a space room in the back of the house where all the extra items would normally go. We converted it into a laundry room for better usage of the space. The compact design holds the laundry, linen closet, water meter, electrical panel and tons of storage all blend in seememless into the space to make this room fresh and inviting.

 R & R Custom Carpentry & Cabinetry
On this project we fabricated custom cabinets to store all the things that would normally be stored in a linen closet. We enlarged the shower, added a handheld sprayew, a 10" rainhead from the ceiling and moved the controls to the side wall by the door. There is also a built in niche and a bench seat added to make it clutter free and comfortable. The flooring is a large rectangular tile (12"x24") with radiant heating for the cold winter days.

 Sunkel Plumbing
Professional Bloomington Normal Air Conditioning
Bloomington Normal Air Conditioning
At Sunkel Plumbing, your Air Conditioning Systems Maintenance experts, we want to remind all consumers that when its 90 degrees outside, inside your attic its about 120 degrees and virtually impossible to install a new system under those conditions.
Don't wait till the hot SUMMER heat arrives... start planning know during the fall and winter for early winter and spring installation... just imagine coming home after a long HOT day to a cool, comfortable home.

 User
Walk in kitchen pantry
Small trendy l-shaped medium tone wood floor kitchen pantry photo in Minneapolis with open cabinets and white cabinets
Small trendy l-shaped medium tone wood floor kitchen pantry photo in Minneapolis with open cabinets and white cabinets

 Zia Construction LLC
Inspiration for a mid-sized contemporary backyard deck remodel in Seattle with no cover

 Aztec Carpet & Rug
This beautiful patterned area rug is a woven Wilton made from 100% New Zealand wool from Stanton Carpets. To view the whole line, please come visit our showroom!

 Astro Design Inc.
The inspiration for this Glebe kitchen was the white washed interiors synonymous with Scandinavian design. Planning the spaces of the kitchen was something that was broken into 5 key areas; cooking station, cleaning area, coffee bar, place for casual family dining and lastly a nook to sit with a great book that was still integrated in the kitchen.
Kitchen designed & supplied by Astro Design Centre
Ottawa, Canada
Photographer: DoubleSpace Photography

 Ehrlich Yanai Rhee Chaney Architects
The ground floor volumes wrapped in an elongated hand-fired brick, emphasizing the horizontality of the architecture that lays solidly on the land.
(Photography by: Matthew Millman)

 Cal Petrescu Architecture and Design
Inspiration for a timeless white two-story stucco gable roof remodel in New York with a shingle roof

 Create Interior Design and Remodeling
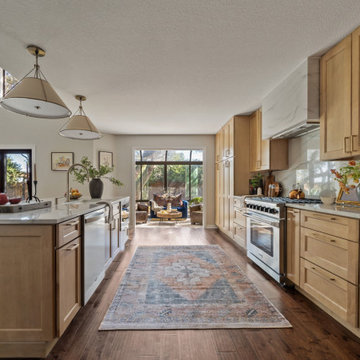
Check out this beautiful open concept kitchen project. More and more homeowners think of redesigning an existing kitchen that would be simple but still has great functionality for normal family life. For this project, we aimed to create an open room that could serve many purposes. We took our time picking out the right materials for the kitchen to make it not busy but functional. Double Kitchen Island is definitely one of the greatest part of this space. We loved the design of this project.

 Dave Fox Design Build Remodelers
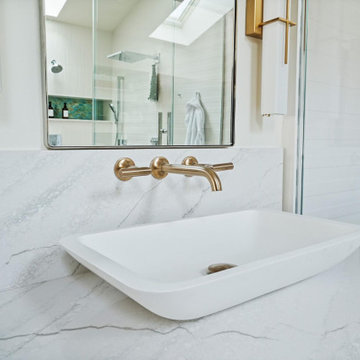
Primary bathroom with steam shower, sauna, and a normal shower, with built-in shelves. Coffee bar with a pot filler, vessel sinks, spa like setting, heated floors, and heated bench in steam shower.

 MarquisCabinets.ca
Edward Der-Boghossian
Although the kitchen looks fairly normal, the whole property had a triangular shape which made it a very difficult floor plan to work with. The triangular shape of the kitchen allowed an interesting shape island in the middle of the floor, as well as different sized pantries to accommodate the difficult floor plan.
The pull out drawers are made of birch with a dark walnut finish to match the rest of the cabinetry. We installed double uppers, and made the top layer of cabinetry deeper than the lower level, and also put some LED lighting in.
While the floor plan was tough to work with, the results turned out great.
 User
As a neutral, beige is a calming colour. It carries some of the same pureness, softness, and cleanliness of white but is slightly richer, a touch warmer.
A delightful living room with the plushiness of the colour beige. A little bit of its colour-friend brown, little bit of red and black here and there and this is how we created a fine living room.
Completed with indoor plants and glowing lights, a normal living room was turned into a prodigious living room.
Classic interiors elevated at www.homemakersinterior.com

 Inspired LED
TV Backlight Kit:
Normal Bright Flexible Strips in Cool White
Reduce eyestrain and make picture appear more crisp!
Flexible Strips available in custom lengths and can be hardwired or plugged into a standard outlet.

 Custom Newel Posts
This solid cherry open rise stair is BIG. In this stair design, we opted out of the traditional “stacked” stair layout for an original “scissor” layout normally reserved for straight stairs. The stair design coupled with the continuous handrail offers a completely unique and grand style. Endless curved lines, continuous railing flowing down the stairs, and striking perspectives. Railing: continuous solid cherry blank rail with ¾’’ round stainless steel spindles.
Ryan Patrick Kelly Photographs
133