
Search results for "Normal" in Home Design Ideas

 New Generation Wallcovering Inc.
This Grass Cloth by Thibaut Design has a very uniform look as a result of having a very tight and even weave. This helps us produce a seamless installation not normally associated with grass cloth wallcoverings.

 StudioHOFF Architecture
Mid-sized danish master blue tile and glass tile ceramic tile freestanding bathtub photo in Denver with an integrated sink, flat-panel cabinets, light wood cabinets, wood countertops, a one-piece toilet and white walls

 kmh design, inc.
photos by: Jessie Preza
Inspiration for a coastal dark wood floor and brown floor enclosed dining room remodel in Jacksonville with purple walls
Inspiration for a coastal dark wood floor and brown floor enclosed dining room remodel in Jacksonville with purple walls
Find the right local pro for your project

 Patricia O'Shaughnessy Design
Inspiration for a mid-sized eclectic open concept carpeted and white floor living room library remodel in New York with white walls, a standard fireplace, a tile fireplace and a wall-mounted tv

 Rocco J Lettieri
This fresh modern farmhouse began as a cape home with years of additions and adds on, creating no formal structure. Rocco J Lettieri worked to keep the footprint of the home due to limitations based on the wetland conservations on the property and opted to go from a traditional home to a modern barn with a semi-open plan. The goal was to feel clean and crisp throughout all of the seasons. It was built for a close family so the layout is designed to be inviting for their children as well.
Photo Credit: Tria Giovan

 DesRosiers Architects
Photography by Carlson Productions, LLC
Freestanding bathtub - contemporary master gray floor freestanding bathtub idea in Detroit with flat-panel cabinets, dark wood cabinets, an integrated sink and gray countertops
Freestanding bathtub - contemporary master gray floor freestanding bathtub idea in Detroit with flat-panel cabinets, dark wood cabinets, an integrated sink and gray countertops
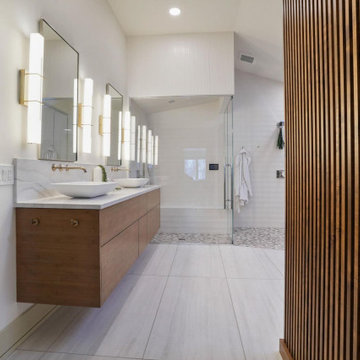
 Dave Fox Design Build Remodelers
Primary bathroom with steam shower, sauna, and a normal shower, with built-in shelves. Coffee bar with a pot filler, vessel sinks, spa like setting, heated floors, and heated bench in steam shower.
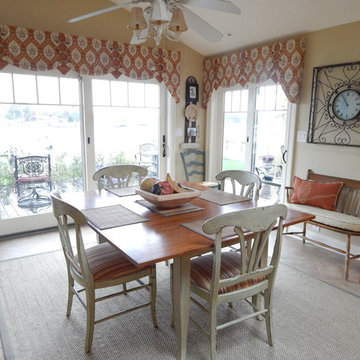
 Pamela (retired) DeCuir
This kitchen is in a home damaged by Hurricane Sandy. The homeowners are getting things back to normal, and this room represents a small part of that. Window treatments designed by Bob Lancaster and Pamela DeCuir.
Photo: Pamela DeCuir
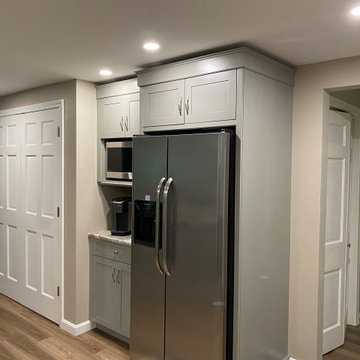
 The Muir Showrooms
A microwave and coffee station next to the refrigerator streamlines the morning routine. The customer asked for the shadow line above the cabinetry; normally we would extend top molding all the way to the ceiling.
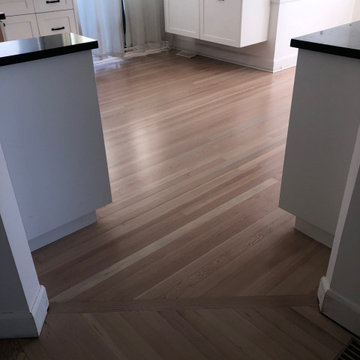
 Martinez Hardwood Floors
Our team sourced, installed, and refinished the kitchen floors using reclaimed wood to match the existing character floors tying together nicely with the black and white interior design was a white-washed stain blend, paired with a Waterbase finish, intended to tone down the strong amber highlights normally found in Fir flooring.
 Silvana Stoesser
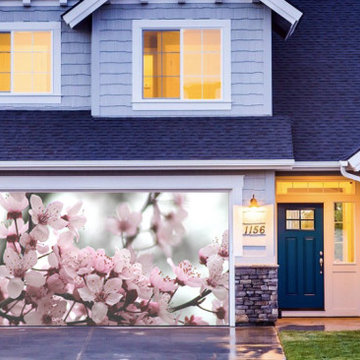
With the installed banner in place, the garage door will still open and close as normal. The heavy-duty hardware installs without screws, nails or tape, so it won’t leave permanent marks on your garage door. No damage to your garage door!

 Modern Furniture Bay
Extra soft and plush pillow backs enhance the comfort and are supported by several extra kidney pillows for flexible back support. The magic-flex mechanism allows the pillow backs to move from deep "normal" seating to extra deep chaise lounge relaxing comfort.
from modernfurniturebay.com
 New Generation Wallcovering Inc.
Grass cloth is not normally recommended in bathrooms because of moisture. This embossed vinyl wallpaper by Thibaut solves the problem by offering a realistic woven straw look and texture with the durability of a vinyl wallcovering,

 ProCraft Fine Cabinet & Woodwork
The object was to make the most of the compact space in the customer's bungalow. A niche in the wall added medicine cabinet storage, and a shallow linen cabinet made use of the wasted space between the bathroom door and the vanity, which was not deep enough for a normal depth cabinet.

 Giulietti Schouten Weber Architects
Sally Painter
Inspiration for a mid-sized contemporary u-shaped gray floor kitchen remodel in Portland with an undermount sink, flat-panel cabinets, medium tone wood cabinets, stainless steel countertops, window backsplash, stainless steel appliances, a peninsula and gray countertops
Inspiration for a mid-sized contemporary u-shaped gray floor kitchen remodel in Portland with an undermount sink, flat-panel cabinets, medium tone wood cabinets, stainless steel countertops, window backsplash, stainless steel appliances, a peninsula and gray countertops


 Rev-A-Shelf
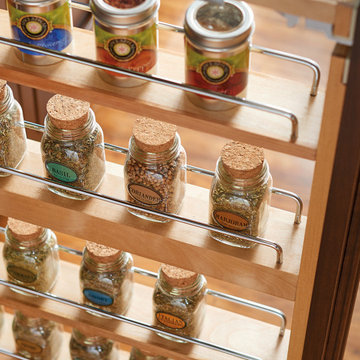
's fillers revolutionized otherwise wasted space in your kitchen. Normally a "filler" or extra space is simply covered up with a decorative front, but with Rev-A-Shelf's line of fillers, it turns that otherwise waste space in to useful space. Fillers are intended to be installed in new kitchen cabinet construction and will not work in existing cabinets.

 Cindy Boerner Architect
Boerner Lay Architects
AFTER!
I dont normally include the before photos, but this was such a major, though simple!, transformation you have to see it to believe it!

 Thomas Michael Interiors
COREtec One is made from recycled wood and bamboo dust, limestone, and virgin PVC. This luxury vinyl is very stable, it will not expand or contract under normal conditions. This is the perfect material to put in basements.

 Katie Leede & Company Studio
Lesley Unruh
Mid-sized eclectic open concept beige floor and light wood floor living room photo in New York with white walls, no fireplace and a wall-mounted tv
Mid-sized eclectic open concept beige floor and light wood floor living room photo in New York with white walls, no fireplace and a wall-mounted tv
132