
Search results for "Normal" in Home Design Ideas


 Wine Cellar Specialists
Our client chose a Coto style custom wine cellar door TX, as shown here.
While our Coto style doors are normally arched, we opted for a square door and arched the dual pane glass instead, giving the entryway a unique flair.
Wine Cellar Specialists
1134 Commerce Drive
Richardson
(972)454-0480
75081
winecellarspec.com

 Acadia Craft
Inspiration for a contemporary l-shaped light wood floor and beige floor kitchen remodel in Seattle with flat-panel cabinets, granite countertops, white backsplash, stone slab backsplash, paneled appliances, white countertops and an island
Find the right local pro for your project

 Modiano Design Inc.
In this outdated powder room, we added amazing mosaic tiles on the sink wall, changed the floor tiles, added wallpaper, removed as much of the soffit as possible to allow for a normal size mirror, added spotlights inside that soffit, we also squared out the round corners on the divider wall, and used a whole walnut slab to make a vanity top.

 Century 21 Homestar
Alcove shower - traditional beige tile and brown tile beige floor alcove shower idea in Cleveland with raised-panel cabinets, medium tone wood cabinets, a one-piece toilet, yellow walls, an undermount sink and granite countertops

 Beth H. :
RH black oak tower, custom made sliding doors in cobalt milk paint, 4x12 honed carrara floors, french oak ceiling, Super White countertop,
Example of a large eclectic master black and white tile and cement tile marble floor and gray floor doorless shower design in Los Angeles with furniture-like cabinets, black cabinets, gray walls and marble countertops
Example of a large eclectic master black and white tile and cement tile marble floor and gray floor doorless shower design in Los Angeles with furniture-like cabinets, black cabinets, gray walls and marble countertops

 Inspired LED
Kitchen LED Under Cabinet Lighting-
Ultra Bright Flexible Strips in Warm White for Under Cabinet Lighting
Normal Bright Flexible Strips in Warm white for Above the Cabinet Lighting
Strips available in custom lengths and can be either hardwired or plugged into a standard outlet.
 Rivington Marx Interiors
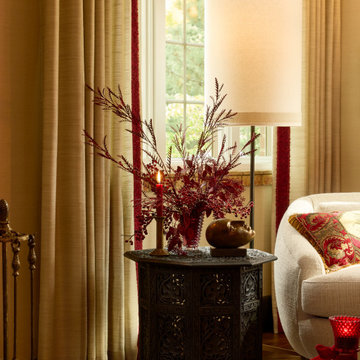
A corner that normally leans serene, now dressed with just enough holiday red to feel festive without breaking its calm. A little glow, a little sparkle, and a whole lot of collected charm. Even the quiet spots can enjoy a moment of seasonal drama, on their own terms of course. Its the perfect place to relax and rethink every present you’ve just purchased.

 RAJ Kitchen and Bath, LLC
This laundry room, was a space room in the back of the house where all the extra items would normally go. We converted it into a laundry room for better usage of the space. The compact design holds the laundry, linen closet, water meter, electrical panel and tons of storage all blend in seememless into the space to make this room fresh and inviting.

 David Easton Inc.
Inspiration for a small timeless guest bedroom remodel in New York with no fireplace


 Outside In Construction, Inc.
Patio - mid-sized traditional backyard stamped concrete patio idea in Boston with no cover
 Dave Fox Design Build Remodelers
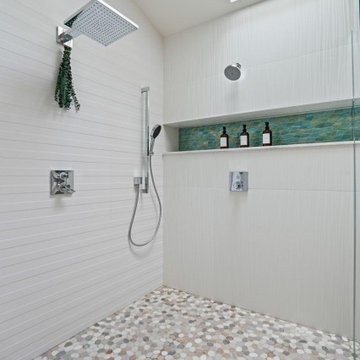
Primary bathroom with steam shower, sauna, and a normal shower, with built-in shelves. Coffee bar with a pot filler, vessel sinks, spa like setting, heated floors, and heated bench in steam shower.

 MULTIPLICITIES
http://www.onefinestay.com/
Example of a mid-sized urban light wood floor family room library design in New York with white walls, a standard fireplace and no tv
Example of a mid-sized urban light wood floor family room library design in New York with white walls, a standard fireplace and no tv
 Bullseye Wood Specialties, L.L.C
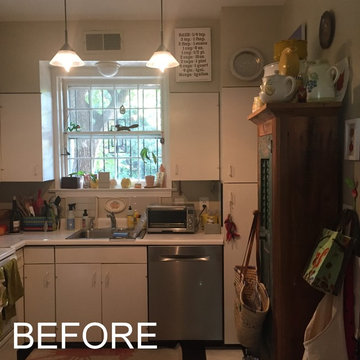
Before photo showing desperate need for more efficient use of space. By using shallower than normal base cabinetry, we were able to make great use of this far right wall and still meet code requirements. The clients have loads of badly needed storage AND almost double the counter space thanks to this solution.
The wall on the far right with the piece of furniture

 Owensboro Carpet One Floor & Home
Inspiration for a large transitional master carpeted and beige floor bedroom remodel with gray walls and no fireplace
 Dave Fox Design Build Remodelers
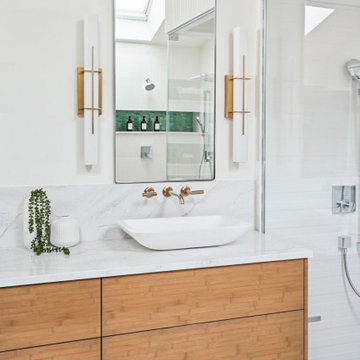
Primary bathroom with steam shower, sauna, and a normal shower, with built-in shelves. Coffee bar with a pot filler, vessel sinks, spa like setting, heated floors, and heated bench in steam shower.

 Design First Kitchen and Bath
This kitchen is open to the living room. The island is very large and is split-level. With a sink and countertop at the normal preparation level on one side and countertop height on the other side. This home is a custom log home located in the mountains of Colorado.

 Synergy Builders Inc.
Clean and open transitional kitchen featuring two tone cabinetry. Up lighting on top cabinets provides an accent where there would normally be an awkward space with the vaulted ceiling. Many walls were knocked down to provide the open great room feel and a dry bar on the opposite side of the kitchen makes entertaining easy!
Rolfe Hokanson


134