
Search results for "Normal" in Home Design Ideas

 Jarrett Design
Eat-in kitchen - large transitional l-shaped light wood floor eat-in kitchen idea in Philadelphia with a farmhouse sink, flat-panel cabinets, white cabinets, soapstone countertops, white backsplash, ceramic backsplash, paneled appliances, an island and gray countertops

 Lawrence and Gomez Architects
This clever custom slide-out cabinet takes advantage of the space above the refrigerator for storage of plastics and small appliances. Beyond, the ovens are set higher than standard.


Find the right local pro for your project

 Ells Inc
Mid-sized transitional brick floor and multicolored floor sunroom photo in Philadelphia with no fireplace and a standard ceiling

 Synergy Builders Inc.
Clean and open transitional kitchen featuring two tone cabinetry. Up lighting on top cabinets provides an accent where there would normally be an awkward space with the vaulted ceiling. Many walls were knocked down to provide the open great room feel and a dry bar on the opposite side of the kitchen makes entertaining easy!
Rolfe Hokanson


 Kitchen Works, Inc.
Eat-in kitchen - mid-sized contemporary porcelain tile eat-in kitchen idea in Phoenix with a single-bowl sink, flat-panel cabinets, dark wood cabinets, solid surface countertops, white backsplash, paneled appliances and a peninsula

 GONTERMAN CUSTOM HOMES
Beach style u-shaped light wood floor and beige floor kitchen photo in Orange County with beaded inset cabinets, white cabinets, beige backsplash, white appliances and an island

 Outer space Landscape Architecture
jude hellewell
Photo of a contemporary landscaping in San Francisco.
Photo of a contemporary landscaping in San Francisco.

 Ferraras Interiors, Gaye Ferrara ASID
Inspiration for a 1950s slate floor enclosed dining room remodel in Phoenix with white walls and no fireplace

 Northrup Building
Photos: Molly deCoudreaux
Bath Designer: Carol Swanson-Peterson
Example of a small classic multicolored tile light wood floor powder room design in San Francisco with a vessel sink, recessed-panel cabinets, medium tone wood cabinets, quartz countertops and orange walls
Example of a small classic multicolored tile light wood floor powder room design in San Francisco with a vessel sink, recessed-panel cabinets, medium tone wood cabinets, quartz countertops and orange walls

 Hurst Home Company LLC
Raleigh, Wake County NC
Hurst Home Company
Inspiration for a study space timeless gender-neutral dark wood floor kids' study room remodel in Raleigh with multicolored walls
Inspiration for a study space timeless gender-neutral dark wood floor kids' study room remodel in Raleigh with multicolored walls

 ijzersterk interieurontwerp
This space on the ground floor used to be a small apartment that was rented as a B&B, including a living area, kitchen, bedroom and small bathroom.
Th ene owners wanted to use this large space as a kitchen with dining.
The ceiling at the backside of the house is very high; 3,75 meter! There is no normal window but the light is coming form a sky window.

 CBNT Co.
Trendy l-shaped dark wood floor and brown floor kitchen photo in Denver with an undermount sink, flat-panel cabinets, dark wood cabinets, stainless steel appliances and an island


 WR Woodworking
Putting hardwood butcher block in the laundry room adds warmth to a normally cold and uninviting space in the home. Change the atmosphere to a place you want to be while folding the laundry by adding warm touches to the space. Butcher block tops, fun backsplashes and easy care flooring.
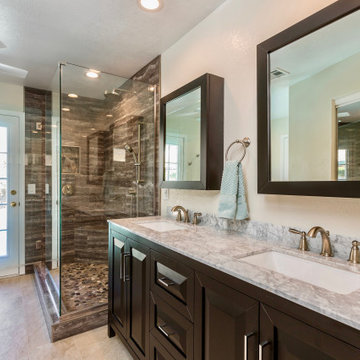
 Phoenix Home Remodeling
The vanity is brand new. We installed medicine cabinet mirrors which have become very popular because they provide the storage for items normally on a side medicine cabinet, while also being the primary mirror. They also give the mirror a great 3-dimensional element to the space.
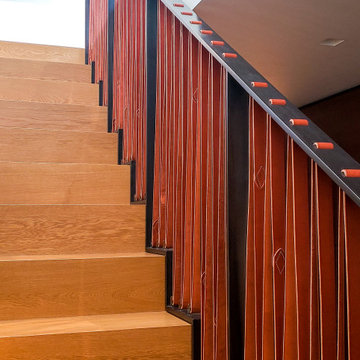
 Brandner Design
The Lone Pine Leather Railing is a railing that exemplifies true leather craft. Flawlessly welded steel flat bar posts and rails with a continuous stitched leather strap woven throughout. A railing that brings warmth and a handcrafted finish to what normally is a utilitarian architectural element.

 LaFauci Tile and Marble
3" x 6" white Subway with Marble Pencil liners and Marble accent. The floor is a 12 x12 Carrara Marble Floor
Example of a mid-sized classic white tile and ceramic tile marble floor alcove bathtub design in Boston with an undermount sink, recessed-panel cabinets, white cabinets, marble countertops and a two-piece toilet
Example of a mid-sized classic white tile and ceramic tile marble floor alcove bathtub design in Boston with an undermount sink, recessed-panel cabinets, white cabinets, marble countertops and a two-piece toilet
 Synergy Builders Inc.
Clean and open transitional kitchen featuring two tone cabinetry. Up lighting on top cabinets provides an accent where there would normally be an awkward space with the vaulted ceiling. Many walls were knocked down to provide the open great room feel and a dry bar on the opposite side of the kitchen makes entertaining easy!
Rolfe Hokanson
136