
Search results for "Normal" in Home Design Ideas

 Tuscan Hills Cabinetry
This large beach house kitchen features two islands and a beautiful blending of our Marshmallow and Driftwood colors along with the fantastic textures of our exclusive Cottage Distressing technique, a custom Decorator's (Deco) door edge, rope molding and furniture-style legs. For a less distressed look, this member asked us to refrain from the light chain distressing normally featured in our Cottage finish. Of course we were more than happy to accommodate their request!

 Miriam Dillon, Barnes Vanze Architects, Inc.
Kitchens don’t normally feature a lot of fabrics or upholstery, which makes this one so special. Rich draperies and sheers accent the two walls of windows and French doors, while a lively pattern on a custom banquette adds personality to the custom tabletop that sits on a stone base. Fashion-forward lighting tops it off—yet another touch that makes this room seem more like a swank parlor than a workaday kitchen. Photo by Anice Hoachlander


Find the right local pro for your project


 Legacy Drafting and Design
This wonderful home features traditional architecture with a French Mansard roof, a 30' tall grand entry, and many statement making fixtures throughout the home. Many clients ask us for a larger than normal window above the kitchen sink. On this home, we eliminated all of the cabinets on the sink wall to maximize the amount of light and view out the back. Very happy with how this home turned out!

 Carolina Timberworks
Normally tenons are hidden in mortises, but when the tenon passes entirely through the piece it is joining, it is called a through tenon.
Through tenons are more time-consuming to cut, and are one of the characteristics of Arts & Crafts and Mission style furniture.
We like to think of through tenons as "visible joinery" and a demonstration of the craftsperson's skill.
© Carolina Timberworks

 Cochrane Floors & More
This amazing hardwood is build for the most challenging of climates! Although available in 6" 7"& 8" wide planks as seen here, the meticulous construction provides excellent dimensional stability and a durable surface that easily stands up to normal wear while offering an exquisite finish. Our favorite part is the unique squared nosings that further enhance the beauty of this product.


 Brandner Design
These Hammered Polished Zinc counters and bar tops add an artistic detail to what would otherwise be a normal surface. Polishing and hand hammering this Zinc creates a vibrance and texture unlike any other material. Soft tones and lively undefined interest.

 Abinader Home Theaters, Inc.
Room Size: 13.9′ x 13.9′
This small, square room proves we can create a home theater in any space. The client was afraid the room was too small for a true home theater experience. Normally, it is very difficult to achieve a good viewing experience when the screen is a short distance from the seating. The small, square room also posed an incredible acoustical challenge. However, we converted the bedroom and bathroom into a full theater with viewing room and movie munchies area behind tie-back drapes.


 Kitchen & Bath Concepts of Pittsburgh
Simone and Associates
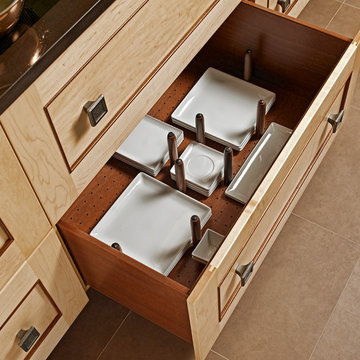
Inspiration for a small u-shaped home design remodel with a drop-in sink, recessed-panel cabinets, light wood cabinets, copper countertops, stone slab backsplash, black appliances and an island
Inspiration for a small u-shaped home design remodel with a drop-in sink, recessed-panel cabinets, light wood cabinets, copper countertops, stone slab backsplash, black appliances and an island
 Legacy Drafting and Design
This wonderful home features traditional architecture with a French Mansard roof, a 30' tall grand entry, and many statement making fixtures throughout the home. Many clients ask us for a larger than normal window above the kitchen sink. On this home, we eliminated all of the cabinets on the sink wall to maximize the amount of light and view out the back. Very happy with how this home turned out!

 Kathleen Donohue, Neil Kelly Co.
The narrow pull out cabinets normally used as spice storage in kitchens offer great storage for bottles and sprays and keeps them handy for daily use.
Roger Turk, Northlight Photography
 Meraki Home Services
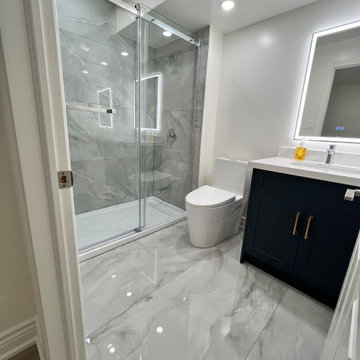
Example of a mid-sized 3/4 white tile and porcelain tile porcelain tile, white floor and single-sink alcove bathtub design in Toronto with shaker cabinets, white cabinets, a one-piece toilet, an undermount sink, quartzite countertops, white countertops, a niche and a freestanding vanity
 Abinader Home Theaters, Inc.
Room Size: 13.9′ x 13.9′
This small, square room proves we can create a home theater in any space. The client was afraid the room was too small for a true home theater experience. Normally, it is very difficult to achieve a good viewing experience when the screen is a short distance from the seating. The small, square room also posed an incredible acoustical challenge. However, we converted the bedroom and bathroom into a full theater with viewing room and movie munchies area behind tie-back drapes.
 Abinader Home Theaters, Inc.
Room Size: 13.9′ x 13.9′
This small, square room proves we can create a home theater in any space. The client was afraid the room was too small for a true home theater experience. Normally, it is very difficult to achieve a good viewing experience when the screen is a short distance from the seating. The small, square room also posed an incredible acoustical challenge. However, we converted the bedroom and bathroom into a full theater with viewing room and movie munchies area behind tie-back drapes.

 Mosaic Collective, LLC.
New paint, new lighting, refinished original hardwood floors to replace bad carpet. The dark stain on the hardwood hides flaws from previous less-than-adequate finish jobs. Holly Baumann Photography
 Legacy Drafting and Design
This wonderful home features traditional architecture with a French Mansard roof, a 30' tall grand entry, and many statement making fixtures throughout the home. Many clients ask us for a larger than normal window above the kitchen sink. On this home, we eliminated all of the cabinets on the sink wall to maximize the amount of light and view out the back. Very happy with how this home turned out!
157