
Search results for "Normal" in Home Design Ideas

 HLitam Designs
The living area is a double height room and this being the penthouse floor the ceiling heights are higher than normal. A custom feature wall that also doubles as the entertainment wall of the living area is designed using a combination of wood, marble, bronze glass and handmade silvered paper accented with lights. This is the main design feature of the space.
 Stairs 4 U
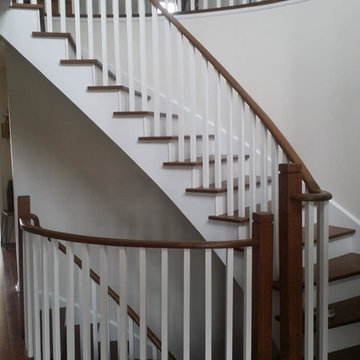
The spiral staircase cost in Burlington is a bit higher than that of the cost of a normal staircase. The leading manufacturers and importers of the staircases provide their clients with different styles of indoor as well as outdoor spiral staircases. The outdoor spiral staircase cost in Burlington depends upon the material used.
Read More:- http://www.stairs4u.ca/spiral-staircase-cost-burlington

 Vigoriax
 For one, their own systems and metabolisms are already really at excellent stage that they could eat ice lotion every meals and still lose one lb at the end of a short time. So if you need help wearing muscular, you could try items. I'm talking about the drinks and grains normally used by bodybuilders and weightlifters to create massive muscular advantages. Now, some individuals aren't comfortable with items, partially because of the backlash from sportsmen using them over the last two decades.
http://www.supplementscart.com/vigoriax/
Find the right local pro for your project

 Meraki Home Services
Example of a mid-sized asian 3/4 white tile and porcelain tile porcelain tile, white floor and single-sink alcove bathtub design in Toronto with shaker cabinets, white cabinets, a one-piece toilet, an undermount sink, quartzite countertops, white countertops, a niche and a freestanding vanity
 Scott Simpson Design + Build
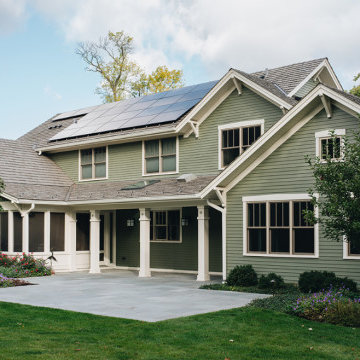
The synthetic roofing, designed to resemble the appearance of cedar shakes, is actually recycled plastic and the roof hosts solar panels as well.
The cedar siding is composed of small pieces of clear cedar that would normally just be put in a landfill. This siding is beveled and also finger-jointed to last a very, very long time. The trim material is made similarly from reused material.
 Meraki Home Services
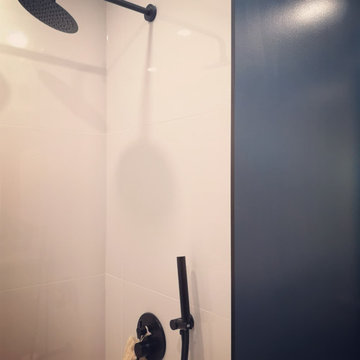
Inspiration for a mid-sized asian 3/4 white tile and porcelain tile porcelain tile, white floor and single-sink alcove bathtub remodel in Toronto with shaker cabinets, white cabinets, a one-piece toilet, an undermount sink, quartzite countertops, white countertops, a niche and a freestanding vanity

 Smith Brothers
Beautiful white kitchen with dark hardwood floors, island, stainless steel appliances, gas stove and white, glass paneled cabinets.
Additional Credits:
Architect: Richard Bokal
Interior Designer Doug Dolezal

 BLANCO
With effortless style, our new BLANCO QUATRUS™ R15 sinks offer generous corners; making them easy to clean and hard to resist. Elegantly styled, yet ready for everyday duty. See our website for more information on additional finishes, dimensions, specifications, installation requirements, and more. More accessories available on website.

 Tuscan Hills Cabinetry
This large beach house kitchen features two islands and a beautiful blending of our Marshmallow and Driftwood colors along with the fantastic textures of our exclusive Cottage Distressing technique, a custom Decorator's (Deco) door edge, rope molding and furniture-style legs. For a less distressed look, this member asked us to refrain from the light chain distressing normally featured in our Cottage finish. Of course we were more than happy to accommodate their request!

 Harold Leidner Landscape Architects
A backyard retreat in Dallas, Texas that features a wonderful outdoor living area and luxury swimming pool. This private oasis features a custom designed covered outdoor living pavilion with exposed timber beams and stone columns. The pavilion also features an BBQ grill, outdoor kitchen and seating area for entertaining the entire family. The luxury swimming pool features a travertine terrace and limestone coping. A backdrop fountain feature with decorative spouts, urns and tile which provides a focal feature and relaxing background noise.

 Marshall Handyman Services
David Marshall
Inspiration for a small timeless 3/4 ceramic tile bathroom remodel with a two-piece toilet, gray walls and an undermount sink
Inspiration for a small timeless 3/4 ceramic tile bathroom remodel with a two-piece toilet, gray walls and an undermount sink

 Gordon Tobey Developments
Close-up of the Kitchen
Inspiration for a large craftsman l-shaped dark wood floor open concept kitchen remodel in Toronto with an undermount sink, shaker cabinets, white cabinets, granite countertops, gray backsplash, stone tile backsplash, stainless steel appliances and an island
Inspiration for a large craftsman l-shaped dark wood floor open concept kitchen remodel in Toronto with an undermount sink, shaker cabinets, white cabinets, granite countertops, gray backsplash, stone tile backsplash, stainless steel appliances and an island


 Sitka Projects
Ash Creek Photo
Wet bar - large rustic galley carpeted wet bar idea in Portland with a drop-in sink, raised-panel cabinets, dark wood cabinets, green backsplash and matchstick tile backsplash
Wet bar - large rustic galley carpeted wet bar idea in Portland with a drop-in sink, raised-panel cabinets, dark wood cabinets, green backsplash and matchstick tile backsplash

 Echelon Custom Homes
Inspiration for a coastal white tile alcove bathtub remodel with white cabinets, pink walls, an undermount sink and recessed-panel cabinets

 Karina Jones Designs
These short buffet lamps were chosen to lighten things up on the wall. They are much shorter than normal buffet lamps, which was a deliberate decision as to not overpower the mirror.

 Legacy Drafting and Design
This wonderful home features traditional architecture with a French Mansard roof, a 30' tall grand entry, and many statement making fixtures throughout the home. Many clients ask us for a larger than normal window above the kitchen sink. On this home, we eliminated all of the cabinets on the sink wall to maximize the amount of light and view out the back. Very happy with how this home turned out!

 Urban Habitats Landscape Studio
A stunning example of H. x hybridus with multiple layers of petals, like ruffled petticoats. Seeds ripen in May-June, but require a season of cold dormancy before germinating the following February-March. It normally takes two years for hellebore seedlings to produce flowers, so be patient.
 Home Pro
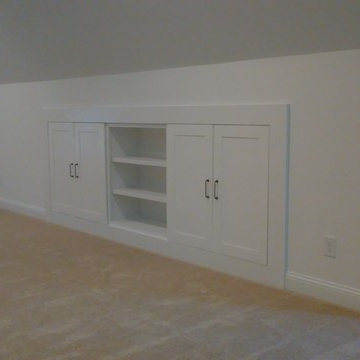
Two in wall book cases with storage cabinets on either side. There are one of these units on either side of the room. This is a large room, and from a perspective of scale, each of these sections are 11 feet long. They each have soft close hinges from Hardware Resources. The shaker style doors have a wider than normal frame size, and a 1 1/4" thick trim encasing them. All these details help in keeping the proportion to the room size.
 User
The Clients contacted Cecil Baker + Partners to reconfigure and remodel the top floor of a prominent Philadelphia high-rise into an urban pied-a-terre. The forty-five story apartment building, overlooking Washington Square Park and its surrounding neighborhoods, provided a modern shell for this truly contemporary renovation. Originally configured as three penthouse units, the 8,700 sf interior, as well as 2,500 square feet of terrace space, was to become a single residence with sweeping views of the city in all directions.
The Client’s mission was to create a city home for collecting and displaying contemporary glass crafts. Their stated desire was to cast an urban home that was, in itself, a gallery. While they enjoy a very vital family life, this home was targeted to their urban activities - entertainment being a central element.
The living areas are designed to be open and to flow into each other, with pockets of secondary functions. At large social events, guests feel free to access all areas of the penthouse, including the master bedroom suite. A main gallery was created in order to house unique, travelling art shows.
Stemming from their desire to entertain, the penthouse was built around the need for elaborate food preparation. Cooking would be visible from several entertainment areas with a “show” kitchen, provided for their renowned chef. Secondary preparation and cleaning facilities were tucked away.
The architects crafted a distinctive residence that is framed around the gallery experience, while also incorporating softer residential moments. Cecil Baker + Partners embraced every element of the new penthouse design beyond those normally associated with an architect’s sphere, from all material selections, furniture selections, furniture design, and art placement.
Barry Halkin and Todd Mason Photography
161