
Search results for "Normal" in Home Design Ideas
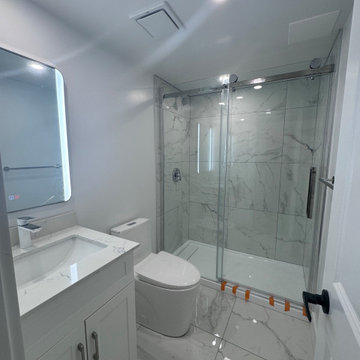
 Meraki Home Services
Inspiration for a mid-sized 3/4 white tile and porcelain tile porcelain tile, white floor and single-sink alcove bathtub remodel in Toronto with shaker cabinets, white cabinets, a one-piece toilet, an undermount sink, quartzite countertops, white countertops, a niche and a freestanding vanity

 Corona Hardwood
Gliding down this open floor plan mid century home is Millstone Metropolitan in Walnut Bistro, a rich and warm finish that adds a subtle brightness to the normally deeper and brown focused wood. Our customer liked it so much it became a central accent to the living area where it runs up the wall and onto the ceiling for a unique flair.
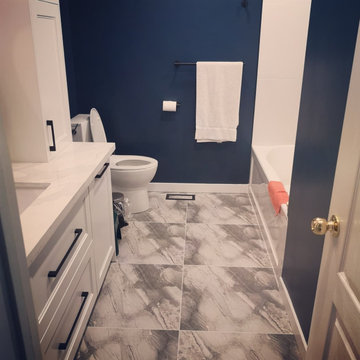 Meraki Home Services
Mid-sized zen 3/4 white tile and porcelain tile porcelain tile, white floor and single-sink alcove bathtub photo in Toronto with shaker cabinets, white cabinets, a one-piece toilet, an undermount sink, quartzite countertops, white countertops, a niche and a freestanding vanity
Find the right local pro for your project

 HLitam Designs
The living area is a double height room and this being the penthouse floor the ceiling heights are higher than normal. A custom feature wall that also doubles as the entertainment wall of the living area is designed using a combination of wood, marble, bronze glass and handmade silvered paper accented with lights. This is the main design feature of the space.
 Meraki Home Services
Inspiration for a mid-sized 3/4 white tile and porcelain tile porcelain tile, white floor and single-sink alcove bathtub remodel in Toronto with shaker cabinets, white cabinets, a one-piece toilet, an undermount sink, quartzite countertops, white countertops, a niche and a freestanding vanity
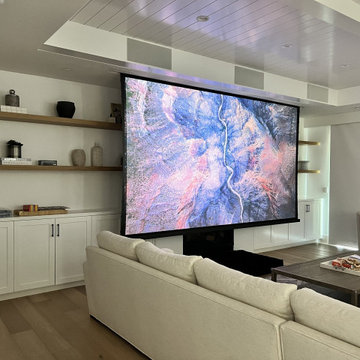
 Almond Audio Video
A large motorized screen drops in front of the built in shelving, so the family room becomes a media room for movie night and goes back to normal the next morning. Designed and installed by Almond Audio Video in Orange County.
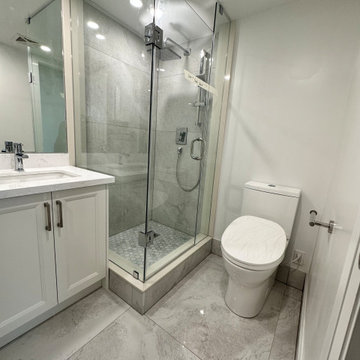 Meraki Home Services
Example of a mid-sized zen 3/4 white tile and porcelain tile porcelain tile, white floor and single-sink alcove bathtub design in Toronto with shaker cabinets, white cabinets, a one-piece toilet, an undermount sink, quartzite countertops, white countertops, a niche and a freestanding vanity
 HLitam Designs
The living area is a double height room and this being the penthouse floor the ceiling heights are higher than normal. A custom feature wall that also doubles as the entertainment wall of the living area is designed using a combination of wood, marble, bronze glass and handmade silvered paper accented with lights. This is the main design feature of the space.
 Meraki Home Services
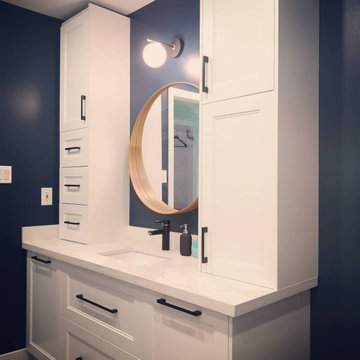
Example of a mid-sized zen 3/4 white tile and porcelain tile porcelain tile, white floor and single-sink alcove bathtub design in Toronto with shaker cabinets, white cabinets, a one-piece toilet, an undermount sink, quartzite countertops, white countertops, a niche and a freestanding vanity

 Plan A Design Group
Kitchen - large contemporary l-shaped medium tone wood floor and brown floor kitchen idea in San Francisco with an undermount sink, shaker cabinets, white cabinets, gray backsplash, subway tile backsplash and stainless steel appliances
 Meraki Home Services
Inspiration for a mid-sized zen 3/4 white tile and porcelain tile porcelain tile, white floor and single-sink alcove bathtub remodel in Toronto with shaker cabinets, white cabinets, a one-piece toilet, an undermount sink, quartzite countertops, white countertops, a niche and a freestanding vanity

 Just Grillin Outdoor Living
Artisan Grills are made in America and are the sister brand to Alfresco Grills.
Artisan Grills strives to offer affordable luxury grills that normally only grills in China could offer.
These grills feature ceramic briquettes, two-position warming rack, recessed control panel, spring assisted hood, rotisserie option and sear zone option.
 Rev-A-Shelf
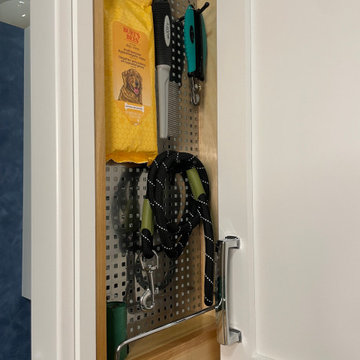
's fillers revolutionized otherwise wasted space in your kitchen. Normally a "filler" or extra space is simply covered up with a decorative front, but with Rev-A-Shelf's line of fillers, it turns that otherwise wasted space in to useful space. Fillers are intended to be installed in new kitchen cabinet construction and will not work in existing cabinets. The 434 Series is available for 3" and 6" widths and features a magnetic stainless panel that includes multiple hooks and pegs for multiple configurations.

 Legacy Drafting and Design
This wonderful home features traditional architecture with a French Mansard roof, a 30' tall grand entry, and many statement making fixtures throughout the home. Many clients ask us for a larger than normal window above the kitchen sink. On this home, we eliminated all of the cabinets on the sink wall to maximize the amount of light and view out the back. Very happy with how this home turned out!

 CLASS DESIGN HOME
Luxurius crackled crystal glass canister normally used in the bathroom or in the makeup area.
Made of crackled glass and a metal cover made of brass and polished 24 k gold plated.
Designed and manufactured in Spain.

 Studio Nauleau
Ashley Batz
Inspiration for a large industrial loft-style concrete floor living room remodel in San Francisco with multicolored walls, no fireplace and no tv
Inspiration for a large industrial loft-style concrete floor living room remodel in San Francisco with multicolored walls, no fireplace and no tv

 accents + interiors
The mix of modern, industrial and traditional elements on the exterior of this prairie-style ranch is a sneak peek of the architecture and vibe waiting inside.
Jake Boyd Photography

 Top Tread Stairways
Space-saving Stairs have been used widely in Europe for many years and now have become quite popular in the US with the rise of the Tiny House movement. A further boost has been given to the Space-saving staircase with many of the major building codes in the US allowing them.
Here's the stair we designed and built for a client who wanted a super-slim, non-intrusive way to access their loft. It's built at the code maximum pitch of 70 degrees and has a 102" overall rise. The build code defines an alternating-tread stair as "A device that has a series of steps between 50 and 70 degrees from level... in an alternating manner so that the user does not have both feet on the same level at the same time." So just think with me; That's how we normally climb stairs isn't it? When we climb a conventional stair, we use half of the step at a time. So the idea of an alternating-tread stair is to save a huge amount of floor space by placing the treads in the position where we would normally place our foot as we climb the staircase. This is a brilliant solution for accessing an upper level when space in tight. Please contact Clyde if you want any type of custom stairs. 520-895-2060 or 916-991-9700

 Century Stair Company
This modern home features a striking horizontal stainless steel railing system. Sleek 1/2" round stainless steel bars run between rich wooden posts, creating a clean and open feel that complements the renovated hardwood floors throughout. From preliminary drawings to final installation, every detail was custom designed to integrate seamlessly with the home's existing architecture and finishes.
1976-2026 © Century Stair Company

 Rycenga Building Center
Designer: Amanda Leslie Photography: Alea Paul
Example of a small eclectic l-shaped porcelain tile eat-in kitchen design in Grand Rapids with an undermount sink, shaker cabinets, white cabinets, quartz countertops, green backsplash, glass sheet backsplash, black appliances and a peninsula
Example of a small eclectic l-shaped porcelain tile eat-in kitchen design in Grand Rapids with an undermount sink, shaker cabinets, white cabinets, quartz countertops, green backsplash, glass sheet backsplash, black appliances and a peninsula
160