
Search results for "Normal" in Home Design Ideas

 User
BDW Photography
Elegant family room photo in Boston with beige walls, a standard fireplace, a stone fireplace and a tv stand
Elegant family room photo in Boston with beige walls, a standard fireplace, a stone fireplace and a tv stand

 Courtyard Casual
Complete your outdoor living area with Courtyard Casual's Rooftop outdoor chair made from the finest synthetic wicker. With classic style, grace, and functionality, this piece will look great at your home for years to come. Great for any outdoor setting: patio, covered patio, deck, fire pit, outdoor kitchen, poolside, lanai, gazebo, etc. Fade and UV Resistant and safe in full sun exposure. Cushions made from normal foam and dacron fiber cover foam covered with Sunproof Fabric. Synthetic rattan weave and a powder coated aluminum frame Cushions made from normal foam and dacron fiber cover foam covered with Sunproof Fabric. Easy Clean and 1 Year Limited Manufacturer's Warranty

 Vision Interiors
This cozy lake cottage skillfully incorporates a number of features that would normally be restricted to a larger home design. A glance of the exterior reveals a simple story and a half gable running the length of the home, enveloping the majority of the interior spaces. To the rear, a pair of gables with copper roofing flanks a covered dining area and screened porch. Inside, a linear foyer reveals a generous staircase with cascading landing.
Further back, a centrally placed kitchen is connected to all of the other main level entertaining spaces through expansive cased openings. A private study serves as the perfect buffer between the homes master suite and living room. Despite its small footprint, the master suite manages to incorporate several closets, built-ins, and adjacent master bath complete with a soaker tub flanked by separate enclosures for a shower and water closet.
Upstairs, a generous double vanity bathroom is shared by a bunkroom, exercise space, and private bedroom. The bunkroom is configured to provide sleeping accommodations for up to 4 people. The rear-facing exercise has great views of the lake through a set of windows that overlook the copper roof of the screened porch below.
Find the right local pro for your project

 Vaussa
Large mountain style u-shaped medium tone wood floor eat-in kitchen photo in Denver with shaker cabinets, medium tone wood cabinets, granite countertops, multicolored backsplash, ceramic backsplash, paneled appliances and an island

 Legacy Drafting and Design
This wonderful home features traditional architecture with a French Mansard roof, a 30' tall grand entry, and many statement making fixtures throughout the home. Many clients ask us for a larger than normal window above the kitchen sink. On this home, we eliminated all of the cabinets on the sink wall to maximize the amount of light and view out the back. Very happy with how this home turned out!

 Meraki Home Services
Example of a mid-sized asian 3/4 white tile and porcelain tile porcelain tile, white floor and single-sink alcove bathtub design in Toronto with shaker cabinets, white cabinets, a one-piece toilet, an undermount sink, quartzite countertops, white countertops, a niche and a freestanding vanity

 Brandner Design
These Hammered Polished Zinc counters and bar tops add an artistic detail to what would otherwise be a normal surface. Polishing and hand hammering this Zinc creates a vibrance and texture unlike any other material. Soft tones and lively undefined interest.
 Legacy Drafting and Design
This wonderful home features traditional architecture with a French Mansard roof, a 30' tall grand entry, and many statement making fixtures throughout the home. Many clients ask us for a larger than normal window above the kitchen sink. On this home, we eliminated all of the cabinets on the sink wall to maximize the amount of light and view out the back. Very happy with how this home turned out!
 Legacy Drafting and Design
This wonderful home features traditional architecture with a French Mansard roof, a 30' tall grand entry, and many statement making fixtures throughout the home. Many clients ask us for a larger than normal window above the kitchen sink. On this home, we eliminated all of the cabinets on the sink wall to maximize the amount of light and view out the back. Very happy with how this home turned out!
 Meraki Home Services
Alcove bathtub - mid-sized asian 3/4 white tile and porcelain tile porcelain tile, white floor and single-sink alcove bathtub idea in Toronto with shaker cabinets, white cabinets, a one-piece toilet, an undermount sink, quartzite countertops, white countertops, a niche and a freestanding vanity
 Meraki Home Services
Alcove bathtub - mid-sized zen 3/4 white tile and porcelain tile porcelain tile, white floor and single-sink alcove bathtub idea in Toronto with a one-piece toilet, quartzite countertops, a niche, a freestanding vanity, shaker cabinets, white cabinets, an undermount sink and white countertops
 Meraki Home Services
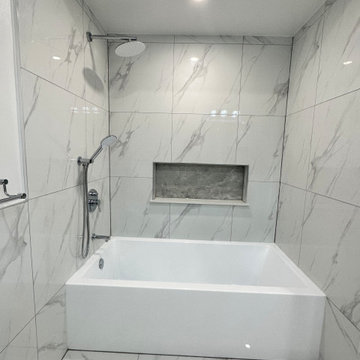
Example of a mid-sized 3/4 white tile and porcelain tile porcelain tile, white floor and single-sink alcove bathtub design in Toronto with shaker cabinets, white cabinets, a one-piece toilet, an undermount sink, quartzite countertops, white countertops, a niche and a freestanding vanity
 Brandner Design
These Hammered Polished Zinc counters and bar tops add an artistic detail to what would otherwise be a normal surface. Polishing and hand hammering this Zinc creates a vibrance and texture unlike any other material. Soft tones and lively undefined interest.

 BlueStar
A large island in the center of this BlueStar Kitchen perfect for entertaining or just a normal dinner with the family.
Kitchen - cottage kitchen idea in Philadelphia
Kitchen - cottage kitchen idea in Philadelphia

 Paule Bourbonnais Design
The dining table adjoined to the working island saves the space normally dedicated to traffic. Thus, each cubic foot is maximized and gives a larger look to the room. Original Verner Panton chairs purchased from EQ3 complement the decor. | La table à manger juxtaposée à l'îlot de travail permet d'économiser l'espace normalement dédier à la circulation. Les chaises originales de Verner Panton achetées chez EQ3, agrémentent le décor. Ainsi, chaque pied cube est maximisé et donne une allure plus vaste à la pièce.
Photos : *reference design

 Gehrels Custom Homes
Example of a mid-sized transitional 3/4 gray tile and glass tile marble floor alcove bathtub design in San Francisco with shaker cabinets, black cabinets, a two-piece toilet, white walls, an undermount sink and marble countertops

 Designer Kitchens LA
Jorge A. Martinez
Example of a mid-sized minimalist ceramic tile home bar design in Los Angeles with flat-panel cabinets, dark wood cabinets, wood countertops, white backsplash and stone tile backsplash
Example of a mid-sized minimalist ceramic tile home bar design in Los Angeles with flat-panel cabinets, dark wood cabinets, wood countertops, white backsplash and stone tile backsplash

 Drummond House Plans
Custom Home Design by Drummond House Plans
You have a specific home style in mind, an original concept or the need to realize a life long dream... and haven't found your perfect home plan anywhere?
Our custom design service is available for residential and commercial designs, and will assure you of an exclusive and prestigious design that will respect your budget and meet your every needs.
The complexity of the design combined with the information you will provide us, will determine the exact cost of your custom home plan, which is normally between 1 and 3% of the total construction cost of your future home.
--> How to get your FREE Cost Estimate
Call us at 1-800-567-5267 to get your estimate.*
*The entire procedure will take approximately 3 to 6 weeks.
Drummond House Plans - 2015 Copyrights

 M.O.Daby Design
Conceived more similar to a loft type space rather than a traditional single family home, the homeowner was seeking to challenge a normal arrangement of rooms in favor of spaces that are dynamic in all 3 dimensions, interact with the yard, and capture the movement of light and air.
As an artist that explores the beauty of natural objects and scenes, she tasked us with creating a building that was not precious - one that explores the essence of its raw building materials and is not afraid of expressing them as finished.
We designed opportunities for kinetic fixtures, many built by the homeowner, to allow flexibility and movement.
The result is a building that compliments the casual artistic lifestyle of the occupant as part home, part work space, part gallery. The spaces are interactive, contemplative, and fun.
More details to come.
credits:
design: Matthew O. Daby - m.o.daby design
construction: Cellar Ridge Construction
structural engineer: Darla Wall - Willamette Building Solutions
photography: Erin Riddle - KLIK Concepts

 Budget Blinds
Natural wood vertical and horizontal blinds featuring a 4 1/2" valance enhance the look of your kitchen.
Trendy kitchen photo in Orange County
Trendy kitchen photo in Orange County
159