
Search results for "Normal" in Home Design Ideas

 Frankel Design Build
Inspiration for a large transitional single-wall dark wood floor and brown floor open concept kitchen remodel in Houston with a drop-in sink, gray cabinets, quartzite countertops, multicolored backsplash, porcelain backsplash, stainless steel appliances, an island and white countertops

 Clare Sells Homes, Inc.
Seller had refaced the cabinets 2 years prior and painted the walls yellow. Look read charming and vintage but needed to be crisper for the more modern aesthetic. Edited out all normal counter-clutter to show beautiful granite and custom tile counters

 Olde Wood Ltd.
Our wooden fireplace mantels will be custom-cut to your specified length, surface de-nailed, treated for insects, pressure washed and kiln dried to ensure durability and sustainability. Every reclaimed beam is an organically unique structure, please contact one of our representatives to specify desired width and surface grade.
Our vast inventory lets you hand select the best piece for your space, then choose the surface type you prefer, including heavy or bold characteristics, smooth sides or special features. Our antique timbers are normally shipped as raw pieces, but we also offer a natural wax finish if you prefer a softer look.
Find the right local pro for your project

 BRC Remodeling Group
This was a lovely bathroom renovation we did. The mirrors, shower glass, and cabinets are all custom made pieces. We did a split level Vanity to accommodate both clients heights and it came together perfectly.

 Rock Paper Hammer
Photography by Andrew Hyslop
Inspiration for a large country guest medium tone wood floor bedroom remodel in Louisville with white walls
Inspiration for a large country guest medium tone wood floor bedroom remodel in Louisville with white walls

 The Cobalt Companies, LLC
Mid-sized transitional single-wall light wood floor open concept kitchen photo in Austin with an undermount sink, flat-panel cabinets, white cabinets, quartz countertops, blue backsplash, ceramic backsplash, stainless steel appliances and an island

 The Artists Hands - Faux Finishes
This remodeled bedroom was upgraded to an elegant and sophisticated master retreat. Using metallic plasters and various techniques of application with this beautiful repeat stencil pattern, this accent wall is a stunning focal feature of this master bedroom. Copyright © 2016 The Artists Hands
 Meraki Home Services
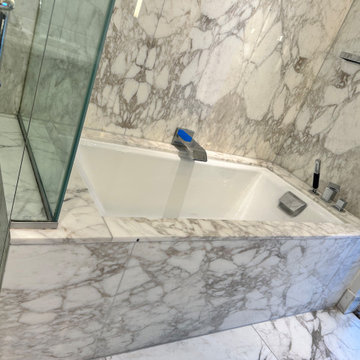
Mid-sized 3/4 white tile and porcelain tile porcelain tile, white floor and single-sink alcove bathtub photo in Toronto with shaker cabinets, white cabinets, a one-piece toilet, an undermount sink, quartzite countertops, white countertops, a niche and a freestanding vanity

 Beatty Lumber Company
Eat-in kitchen - large traditional dark wood floor eat-in kitchen idea in Philadelphia with an undermount sink, raised-panel cabinets, brown cabinets, quartzite countertops, multicolored backsplash, stone tile backsplash, stainless steel appliances and an island

 Corona Hardwood
Gliding down this open floor plan mid century home is Millstone Metropolitan in Walnut Bistro, a rich and warm finish that adds a subtle brightness to the normally deeper and brown focused wood. Our customer liked it so much it became a central accent to the living area where it runs up the wall and onto the ceiling for a unique flair.
 Salomé Knijnenburg Interiors
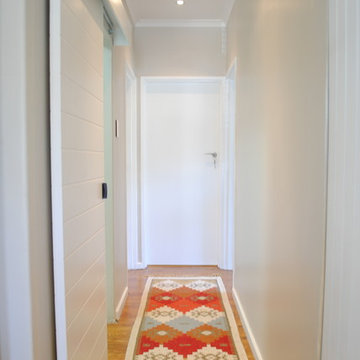
This once dark hallway was updated by installing down lighters, painting interior doors white with new door handles. A sliding door replaced the normal interior door of the compact bathroom to allow for more space and by painting the sliding door white as well the feeling of space was not compromised in the hallway.

 Architecture Network Inc.
Architecture Network, Inc. and and Zane Williams, Zane Williams Photography
 Meraki Home Services
Mid-sized asian 3/4 white tile and porcelain tile porcelain tile, white floor and single-sink alcove bathtub photo in Toronto with shaker cabinets, white cabinets, a one-piece toilet, an undermount sink, quartzite countertops, white countertops, a niche and a freestanding vanity

 Brandner Design
These Hammered Polished Zinc counters and bar tops add an artistic detail to what would otherwise be a normal surface. Polishing and hand hammering this Zinc creates a vibrance and texture unlike any other material. Soft tones and lively undefined interest.
 Meraki Home Services
Alcove bathtub - mid-sized zen 3/4 white tile and porcelain tile porcelain tile, white floor and single-sink alcove bathtub idea in Toronto with shaker cabinets, white cabinets, a one-piece toilet, an undermount sink, quartzite countertops, white countertops, a niche and a freestanding vanity
 Eskan Design Build
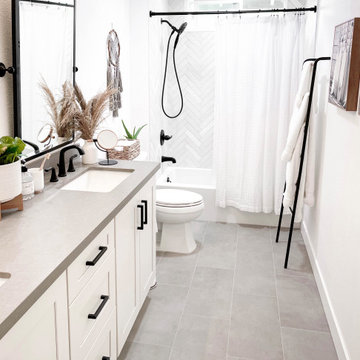
Light and airy modern boho bathroom.
Inspiration for a small modern 3/4 beige tile and ceramic tile double-sink alcove bathtub remodel in Orange County with shaker cabinets, beige cabinets, quartz countertops, gray countertops and a built-in vanity
Inspiration for a small modern 3/4 beige tile and ceramic tile double-sink alcove bathtub remodel in Orange County with shaker cabinets, beige cabinets, quartz countertops, gray countertops and a built-in vanity
 HLitam Designs
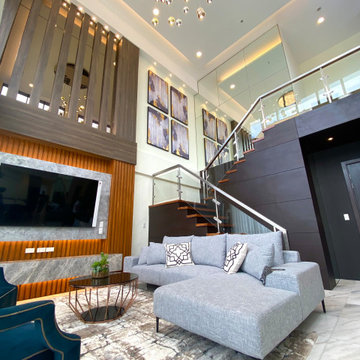
The living area is a double height room and this being the penthouse floor the ceiling heights are higher than normal. A custom feature wall that also doubles as the entertainment wall of the living area is designed using a combination of wood, marble, bronze glass and handmade silvered paper accented with lights. This is the main design feature of the space.

 Sam Balukonis | Photographer
www.sambalukonis.com ©SamBalukonis2018
Example of a trendy medium tone wood floor dining room design in Boston with gray walls
Example of a trendy medium tone wood floor dining room design in Boston with gray walls

 MarquisCabinets.ca
Edward Der-Boghossian
Although the kitchen looks fairly normal, the whole property had a triangular shape which made it a very difficult floor plan to work with. The triangular shape of the kitchen allowed an interesting shape island in the middle of the floor, as well as different sized pantries to accommodate the difficult floor plan.
The pull out drawers are made of birch with a dark walnut finish to match the rest of the cabinetry. We installed double uppers, and made the top layer of cabinetry deeper than the lower level, and also put some LED lighting in.
While the floor plan was tough to work with, the results turned out great.

 Visbeen Architects
This cozy lake cottage skillfully incorporates a number of features that would normally be restricted to a larger home design. A glance of the exterior reveals a simple story and a half gable running the length of the home, enveloping the majority of the interior spaces. To the rear, a pair of gables with copper roofing flanks a covered dining area that connects to a screened porch. Inside, a linear foyer reveals a generous staircase with cascading landing. Further back, a centrally placed kitchen is connected to all of the other main level entertaining spaces through expansive cased openings. A private study serves as the perfect buffer between the homes master suite and living room. Despite its small footprint, the master suite manages to incorporate several closets, built-ins, and adjacent master bath complete with a soaker tub flanked by separate enclosures for shower and water closet. Upstairs, a generous double vanity bathroom is shared by a bunkroom, exercise space, and private bedroom. The bunkroom is configured to provide sleeping accommodations for up to 4 people. The rear facing exercise has great views of the rear yard through a set of windows that overlook the copper roof of the screened porch below.
Builder: DeVries & Onderlinde Builders
Interior Designer: Vision Interiors by Visbeen
Photographer: Ashley Avila Photography
158