
Search results for "Normal" in Home Design Ideas

 Le Gourmet Kitchen Ltd.
This eclectic kitchen design in Mission Viejo-Lake View brings light into the space through a large window, which is then beautifully reflected in the mirror paneled pantry doors. The mirrors add depth and light to the space, giving the kitchen a bright, airy feel. Glass pendant lights, recessed lighting, and under- and in-cabinet lights complete the multi-layered lighting design.
The Columbia Cabinetry recessed panel kitchen cabinets bring a traditional foundation to the kitchen design. White perimeter cabinetry includes glass front upper cabinets with in cabinet lighting, offering the perfect place to display dishes and glassware. This is beautifully contrasted by gray island cabinetry, all accented by Top Knobs cabinet hardware. The island incorporates seating for casual dining and an angled undercounter power strip.
A white engineered quartz countertop is a stylish and practical complement to the cabinetry. The white and gray theme carries through in the marble backsplash, which brings the natural texture and color of this material to the design. A porcelain tile wood look floor brings warmth to the color scheme, in a durable and easy to maintain material.
Stainless steel appliances feature throughout the design, including the LG refrigerator and range, Sharp microwave drawer, and Zephyr chimney vent hood. A backsplash tile feature design adds a focal point above the range. The beverage center incorporates a Zephyr wine refrigerator. An Allia by Rohl white fireclay undermount sink is positioned facing the large kitchen window that overlooks a stunning view and is accompanied by a pull-down sprayer faucet.
This Mission Viejo-Lake View kitchen design brings together materials, textures, lighting, and complementary colors to create a stunning space. This kitchen is sure to be the center of life in the home, perfect for daily family life, casual dining, sipping a glass of wine while enjoying the view, and entertaining friends.
Photos by Jeri Koegel

 Hive Home
Mid-sized elegant built-in desk medium tone wood floor and brown floor home office photo in Los Angeles with white walls

 Top Rail Fence Boise
Metal and wood fence combined. Very stylish more expensive than a normal cedar fence.
Design ideas for a full sun side yard wood fence landscaping in Boise for summer.
Design ideas for a full sun side yard wood fence landscaping in Boise for summer.
Find the right local pro for your project

 Legacy Drafting and Design
This wonderful home features traditional architecture with a French Mansard roof, a 30' tall grand entry, and many statement making fixtures throughout the home. Many clients ask us for a larger than normal window above the kitchen sink. On this home, we eliminated all of the cabinets on the sink wall to maximize the amount of light and view out the back. Very happy with how this home turned out!

 MarquisCabinets.ca
Edward Der-Boghossian
Although the kitchen looks fairly normal, the whole property had a triangular shape which made it a very difficult floor plan to work with. The triangular shape of the kitchen allowed an interesting shape island in the middle of the floor, as well as different sized pantries to accommodate the difficult floor plan.
The pull out drawers are made of birch with a dark walnut finish to match the rest of the cabinetry. We installed double uppers, and made the top layer of cabinetry deeper than the lower level, and also put some LED lighting in.
While the floor plan was tough to work with, the results turned out great.
 B&B INVESTMENT, LLC
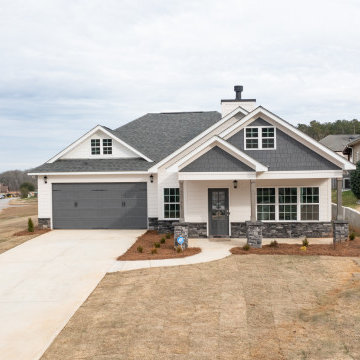
Normally a 1463 square foot home would be considered small but that is not the case with this tasteful craftsman cottage. The stylish façade features many refined and unique finishes that you can’t find anywhere else. The highlights of this 3 bedroom 2 bathroom home are its spacious living room and fireplace as well as a large kitchen island and outdoor patio. The master bathroom offers his and hers sinks as well as a good sized walk-in closet. The beautiful stonework and covered front and rear porch create an inviting atmosphere begging for friends and family to come over.


 Village Home Stores
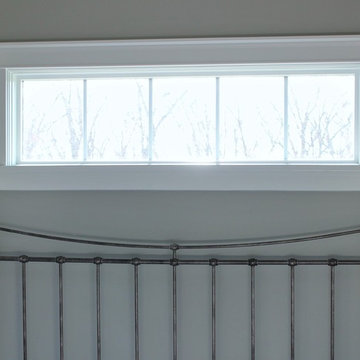
Swing-arm lights flank the bed in the Master Suite of this home. This frees up space on the nightstands where lamps would normally be. Plus the light you need ends up directed at your reading material. Home built by Hazelwood Homes with materials provided by Village Home Stores.


 Legacy Drafting and Design
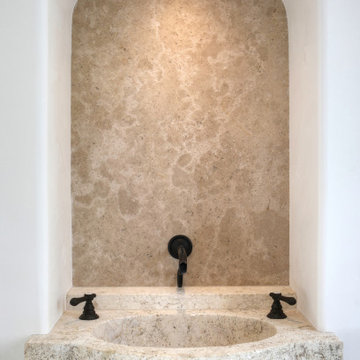
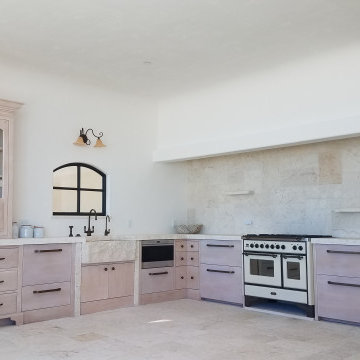
This wonderful home features traditional architecture with a French Mansard roof, a 30' tall grand entry, and many statement making fixtures throughout the home. Many clients ask us for a larger than normal window above the kitchen sink. On this home, we eliminated all of the cabinets on the sink wall to maximize the amount of light and view out the back. Very happy with how this home turned out!

 User
Details are everything. This is just not your typical back porch. Gem Builders can't stop at your normal framing step. They continuously seek to make the space more interesting and beautiful by using only the best materials.
Photo Credit: N. Leonard

 American Home Improvement Inc.
This G-shaped kitchen layout was created to obtain maximum counter space and work station normally ideal for smaller spaces. With modern gray cabinets, white marble countertop and light vinyl floor this whole room creates a bigger and open feel.


 Archambault Construction
Mid-sized elegant l-shaped porcelain tile and gray floor eat-in kitchen photo in Boston with a farmhouse sink, shaker cabinets, white cabinets, marble countertops, multicolored backsplash, stone slab backsplash, paneled appliances and an island
 User
Inspiration for a large timeless carpeted curved staircase remodel in Chicago with carpeted risers


 Sea Island Builders LLC
Adorable kids bedroom with 4 bunkbeds, with individual lights. Attached bathroom with navy subway tile and nautical accents.
Bedroom beach style guest and gender-neutral medium tone wood floor and brown floor kids' bedroom photo in Charleston with white walls
Bedroom beach style guest and gender-neutral medium tone wood floor and brown floor kids' bedroom photo in Charleston with white walls
166