
Search results for "Normal" in Home Design Ideas


 The Tile Shop
Tempesta Neve Marble throughout this bathroom with charcoal rain glass vertically installed on the shower wall.
Tempesta Neve, which means snowstorm, provides a flurry ofcool white and blue grey tones. Adding a contemporary feel to an old world stone, Tempesta Neve will be the perfect fit for your classic home. Offering cool and crisp undertones, the Tempesta Neve Collection will bring calm to any space.

 Kids Creations
This heavy duty spiral slide gives your children the added excitement of sliding through a tunnel! Durable plastic mold is designed for wear and tear and will not crack or break under normal usage.
Find the right local pro for your project


 Verner Architects
Paul Dyer Photography
Inspiration for a transitional kitchen remodel in San Francisco
Inspiration for a transitional kitchen remodel in San Francisco

 Legacy Drafting and Design
This wonderful home features traditional architecture with a French Mansard roof, a 30' tall grand entry, and many statement making fixtures throughout the home. Many clients ask us for a larger than normal window above the kitchen sink. On this home, we eliminated all of the cabinets on the sink wall to maximize the amount of light and view out the back. Very happy with how this home turned out!
 Vancouver Gas Fireplaces
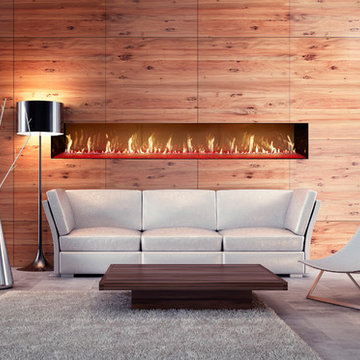
DaVinci fireplaces are a modular design that comes in segments measured by feet. They feature a hi-tech air flow system that will keep the glass cool to the touch. These units come single-sided, see-thru, corner unit, or 4-sided glass enclosure. Glass height normally comes in 12", 20", 30", or 36" but can be adjusted. Power venting allows for easy unlimited venting configurations.

 Cochrane Floors & More
This amazing hardwood is build for the most challenging of climates! Although available in 6" 7"& 8" wide planks as seen here, the meticulous construction provides excellent dimensional stability and a durable surface that easily stands up to normal wear while offering an exquisite finish. Our favorite part is the unique squared nosings that further enhance the beauty of this product.
 Legacy Drafting and Design
This wonderful home features traditional architecture with a French Mansard roof, a 30' tall grand entry, and many statement making fixtures throughout the home. Many clients ask us for a larger than normal window above the kitchen sink. On this home, we eliminated all of the cabinets on the sink wall to maximize the amount of light and view out the back. Very happy with how this home turned out!


 Claude C. Lapp Architects, LLC
Example of a large arts and crafts galley ceramic tile dedicated laundry room design in DC Metro with a drop-in sink, shaker cabinets, white cabinets, quartz countertops, beige walls and a side-by-side washer/dryer

 Bevan + Associates
Inspiration for a modern open concept medium tone wood floor and brown floor living room remodel in San Francisco with white walls

 Reliance Design Build
ARC Photography
Small trendy 3/4 white tile and ceramic tile ceramic tile walk-in shower photo in Los Angeles with flat-panel cabinets, medium tone wood cabinets, a one-piece toilet, white walls, an integrated sink and solid surface countertops
Small trendy 3/4 white tile and ceramic tile ceramic tile walk-in shower photo in Los Angeles with flat-panel cabinets, medium tone wood cabinets, a one-piece toilet, white walls, an integrated sink and solid surface countertops

 Budget Blinds Of The High Country
The bold styling of the transitional shade offers a versatile and contemporary window covering in this Dillon Colorado great room. The shades roll up like a traditional roller shade, but offer a dramatic alternating sheer and privacy fabric, allowing precise control of light, UV protection, and privacy that a normal roller shade can not provide.

 In Its Place Design
Smart storage solutions for your closet.
Inspiration for a mid-sized transitional gender-neutral reach-in closet remodel in Birmingham with raised-panel cabinets
Inspiration for a mid-sized transitional gender-neutral reach-in closet remodel in Birmingham with raised-panel cabinets

 User
The Gordin's have a very efficient home. With normal usage, their monthly electric bill will be less than $30. It features our standard suite of attributes that make each Greencastle home super hurricane resistant, energy efficient, sustainable, and healthy. Beyond green is high performance, with it's building science based approach. We are building tomorrow's house, today.
Don't be shy, ask us a question to learn how we can make your new home as quietly robust, resilient, and smart as the Gordin's!

 JLF & Associates, Inc.
Living room with wood burning fireplace. Exposed Steel trusses and Purlins are combined with old wood rafters and ceiling boards. Walls are stone with fully mortared joints and steel window and door headers over rusted steel windows. Photos By Audrey Hall
 Legacy Drafting and Design
This wonderful home features traditional architecture with a French Mansard roof, a 30' tall grand entry, and many statement making fixtures throughout the home. Many clients ask us for a larger than normal window above the kitchen sink. On this home, we eliminated all of the cabinets on the sink wall to maximize the amount of light and view out the back. Very happy with how this home turned out!

 Shane McLendon Builder LLC
Feature of note: We appreciate functional space, and that's exactly what the kitchen designers did here. What would normally be a fake front under the cooktop was ingeniously turned into a handy spice rack, making additional flavor less than an arm's length away.
Photos: Realtor "befores", Shane M, Amanda K
170